
Tour of Remodeled Homes 2026
Construction, furnishing, and styling selections for a moody luxe basement renovation.
Photography by Kate Leichhardt.
A Moody Basement Designed for Gathering, Entertaining and Everyday Living
Tour of Remodeled Homes 2026 transforms the lower level into a layered destination for relaxing, entertaining and spending time at home. Rather than approaching the basement as one large open room, the design creates a series of connected experiences: a comfortable lounge, an illuminated bar, game and billiards areas, built-in storage and display, and spaces that support recreation and exercise.
A warm, restrained palette ties those different functions together. Deep wood tones, black cabinetry, stone, soft neutral upholstery, textured surfaces and warm metal accents create a moody atmosphere without making the lower level feel heavy. Integrated lighting throughout the cabinetry, shelving, bar and architectural features adds depth and allows individual materials and details to emerge against the darker finishes.
Distinct Spaces Within One Cohesive Lower Level
The basement moves naturally between conversation, media, games, drinks and recreation without losing its visual continuity. Furnishings and architectural elements help establish each zone, while repeated wood tones, dark finishes and warm lighting keep the entire lower level connected.
Architectural Details That Shape the Experience
Arched built-ins, black-framed glass doors, illuminated display cabinetry, stone surfaces and carefully placed decorative lighting give the basement a strong architectural identity. These elements are not simply decorative additions; they help organize the space, define transitions and turn practical features into part of the overall design.
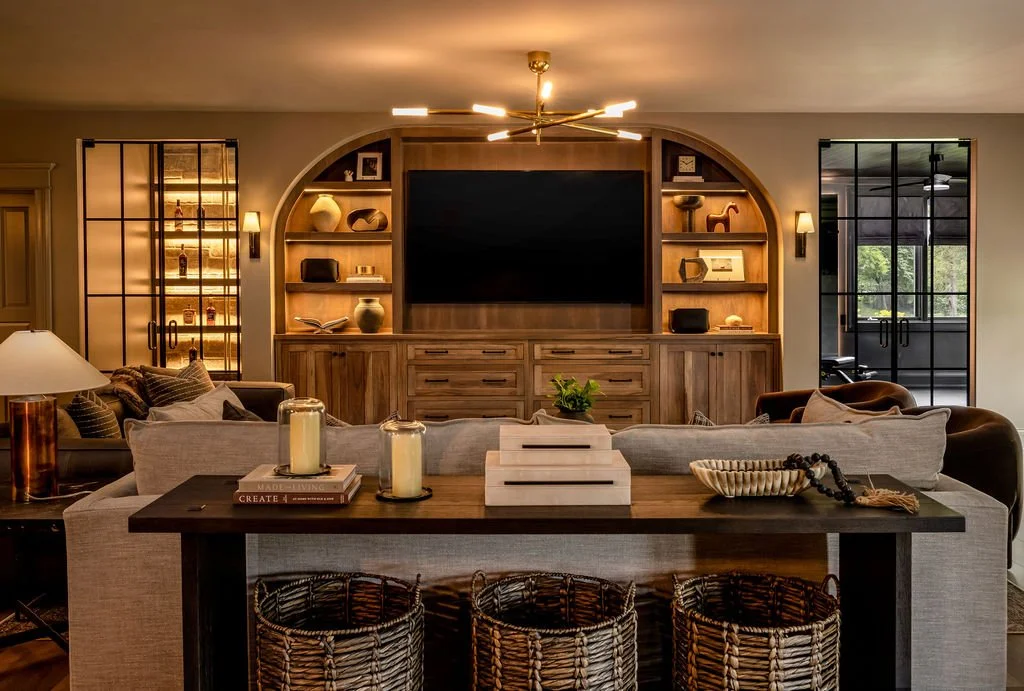
Wide view of a moody luxury basement lounge featuring a custom arched entertainment wall with warm wood cabinetry, integrated shelf lighting, a large television, neutral upholstered seating, dark wood furniture, woven baskets, and black-framed glass doors.
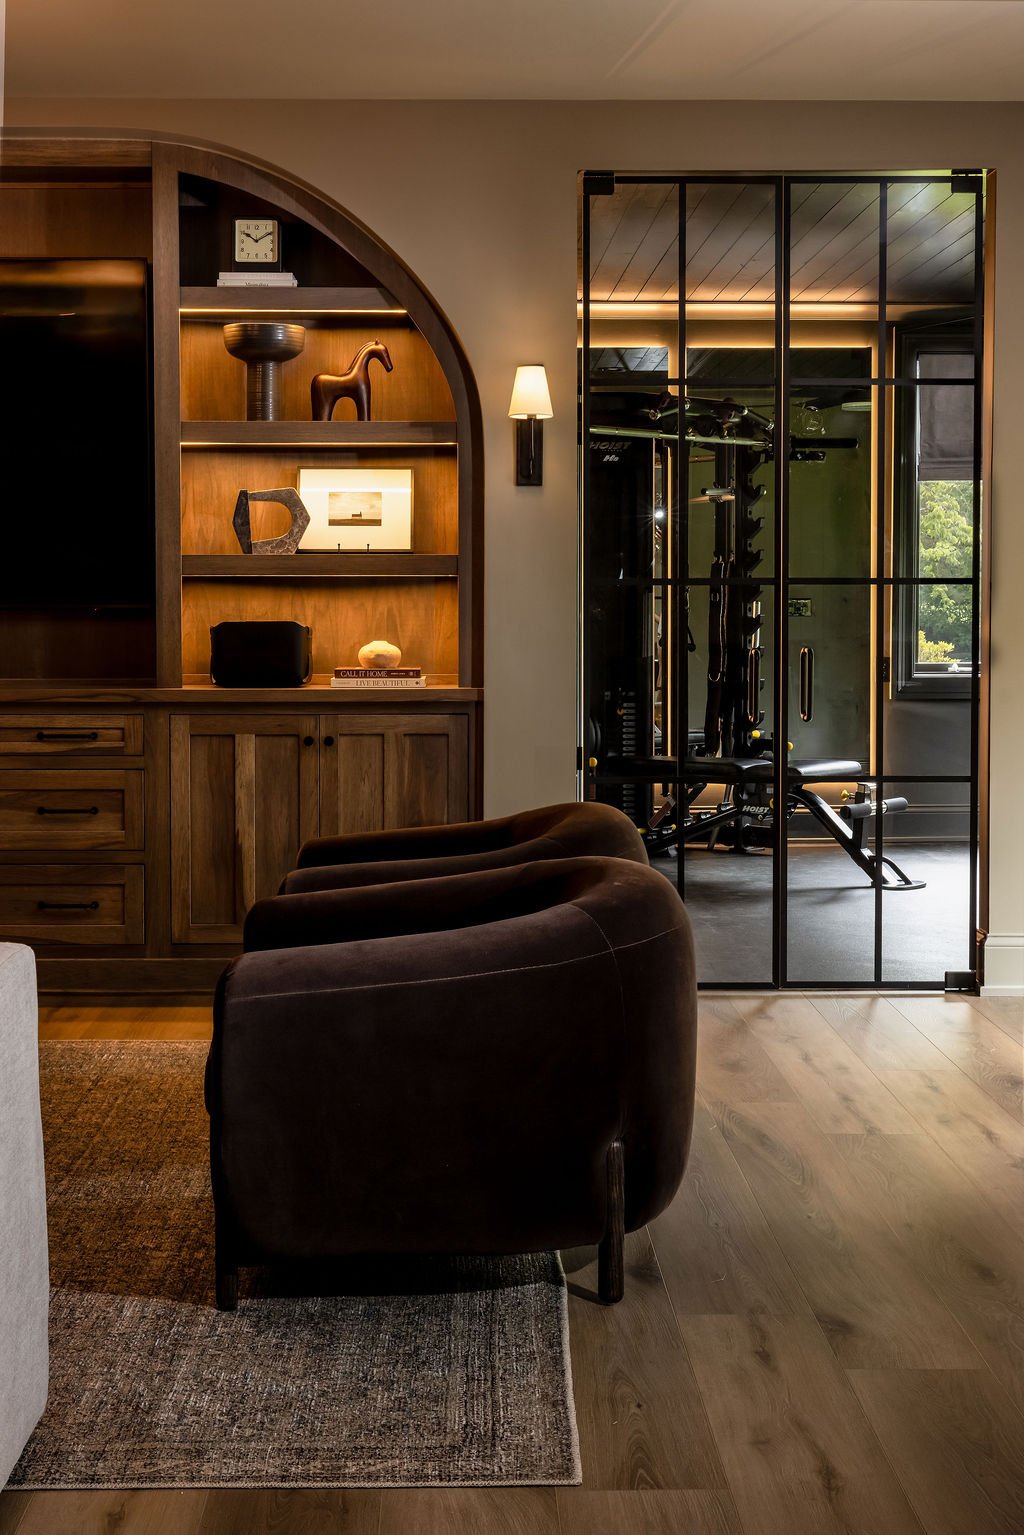
Detail view of the basement’s custom arched wood built-ins beside black-framed glass doors leading to a separate exercise room, with illuminated shelving, sculptural accessories, dark lounge chairs, and a wall sconce adding warm ambient light.
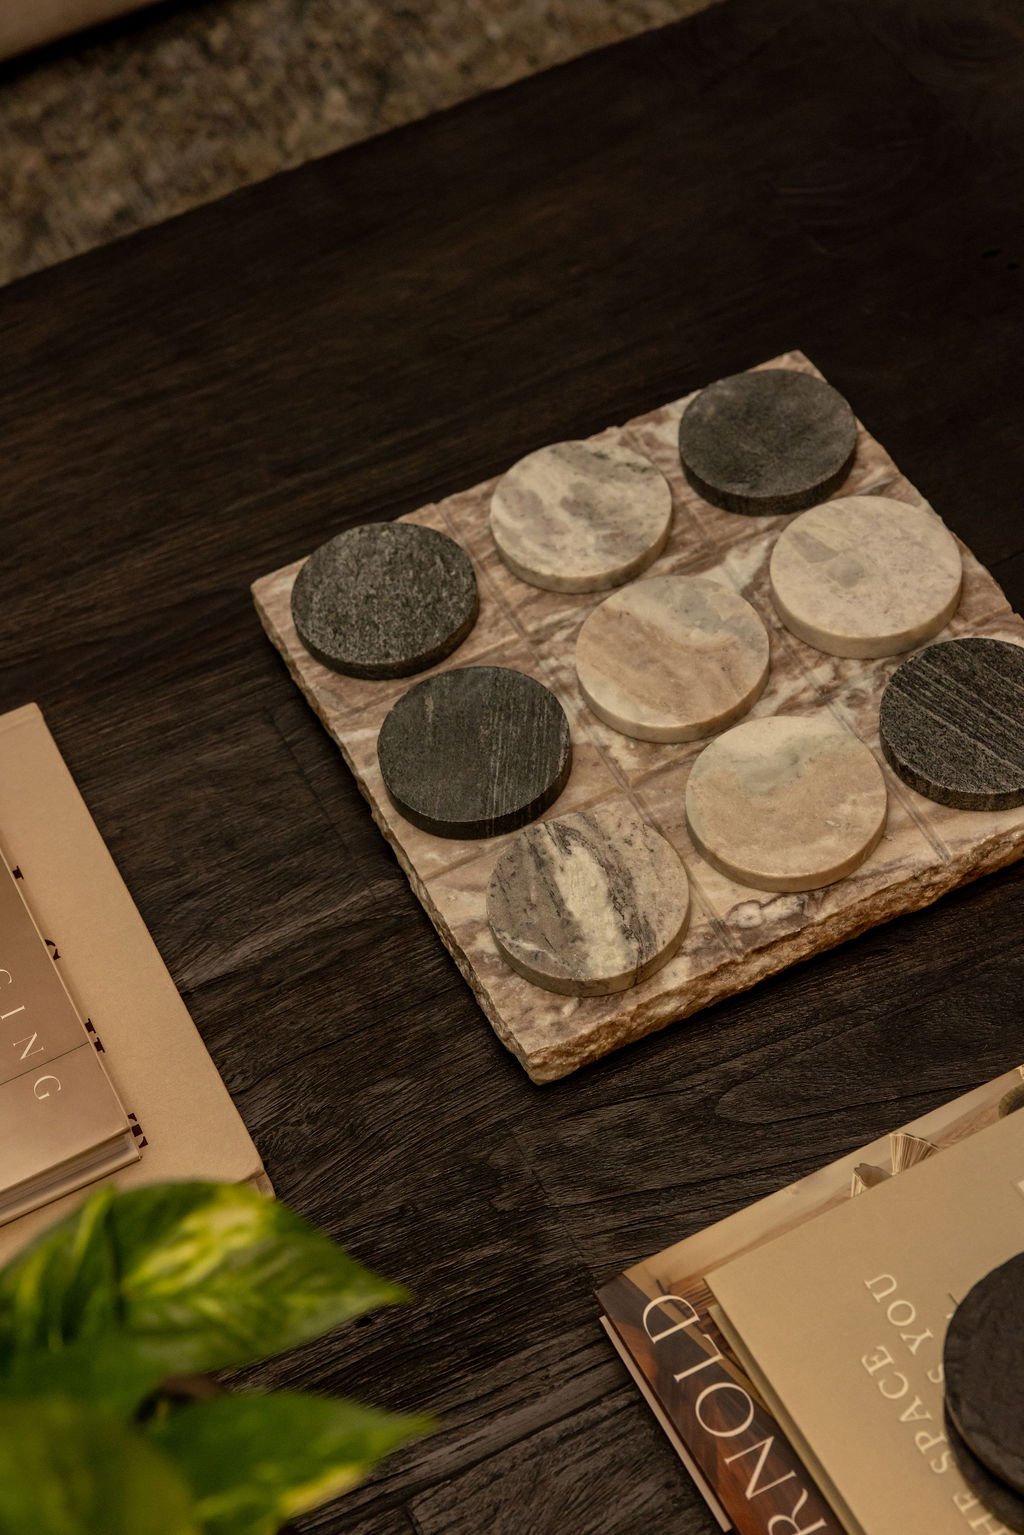
Close-up of a decorative stone game board displayed on a dark wood tabletop, highlighting the natural variation, texture, and neutral tones used throughout the basement design.
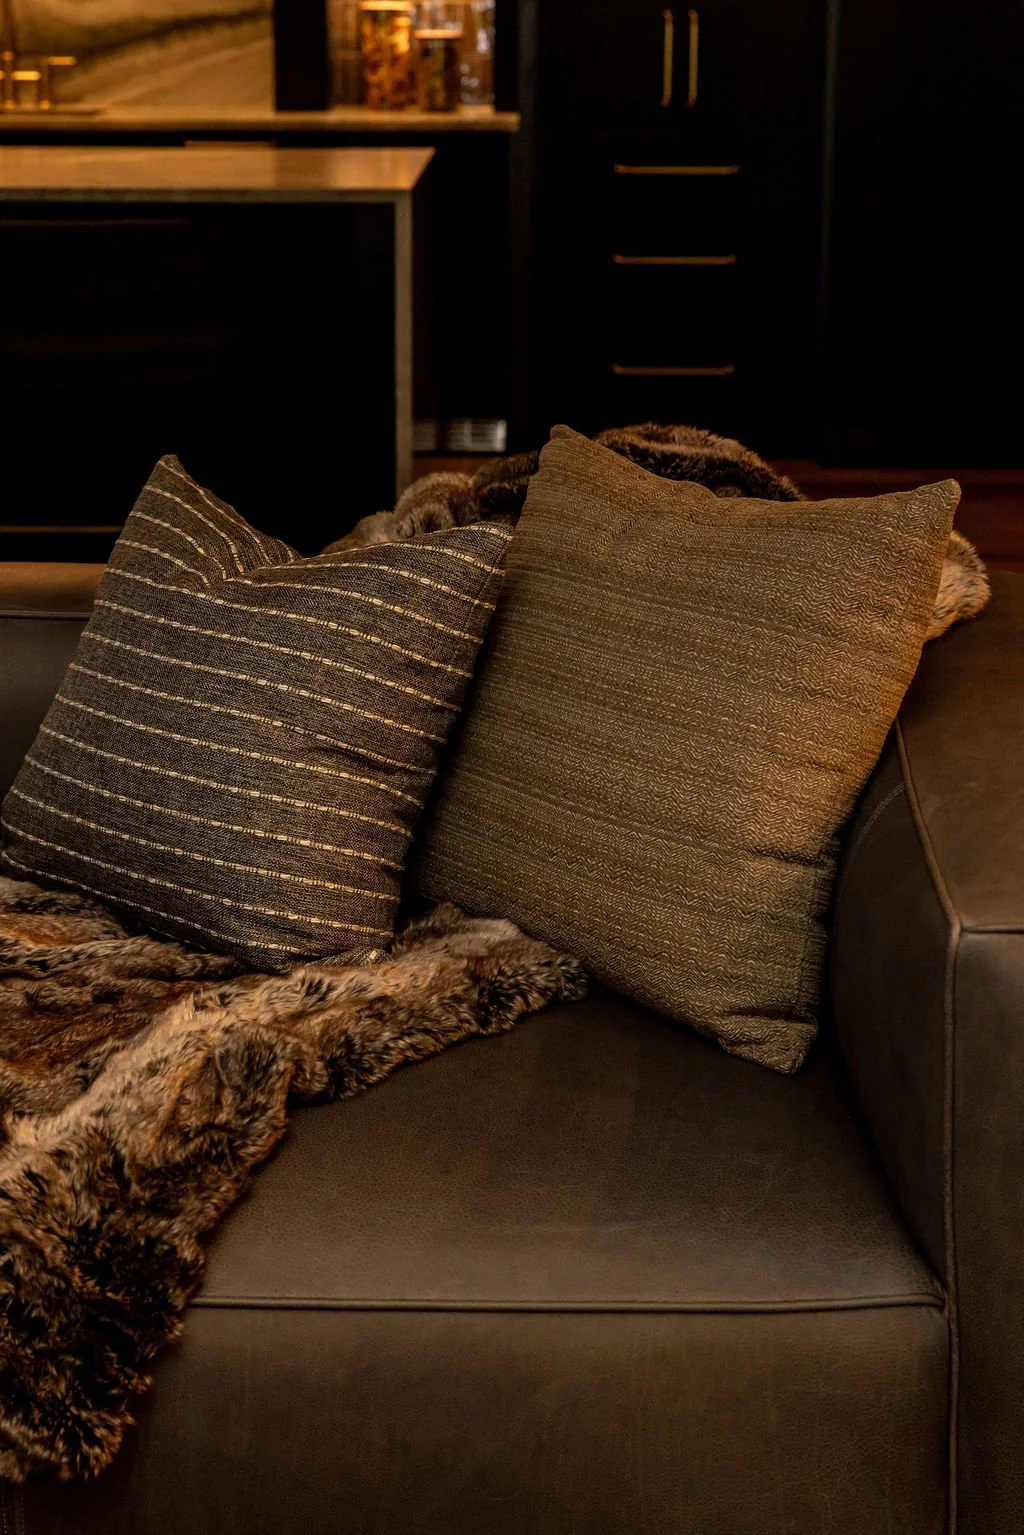
Close-up of richly textured neutral and brown throw pillows layered on dark upholstered seating, showing the mix of woven materials and warm earth tones used to soften the basement’s darker palette.
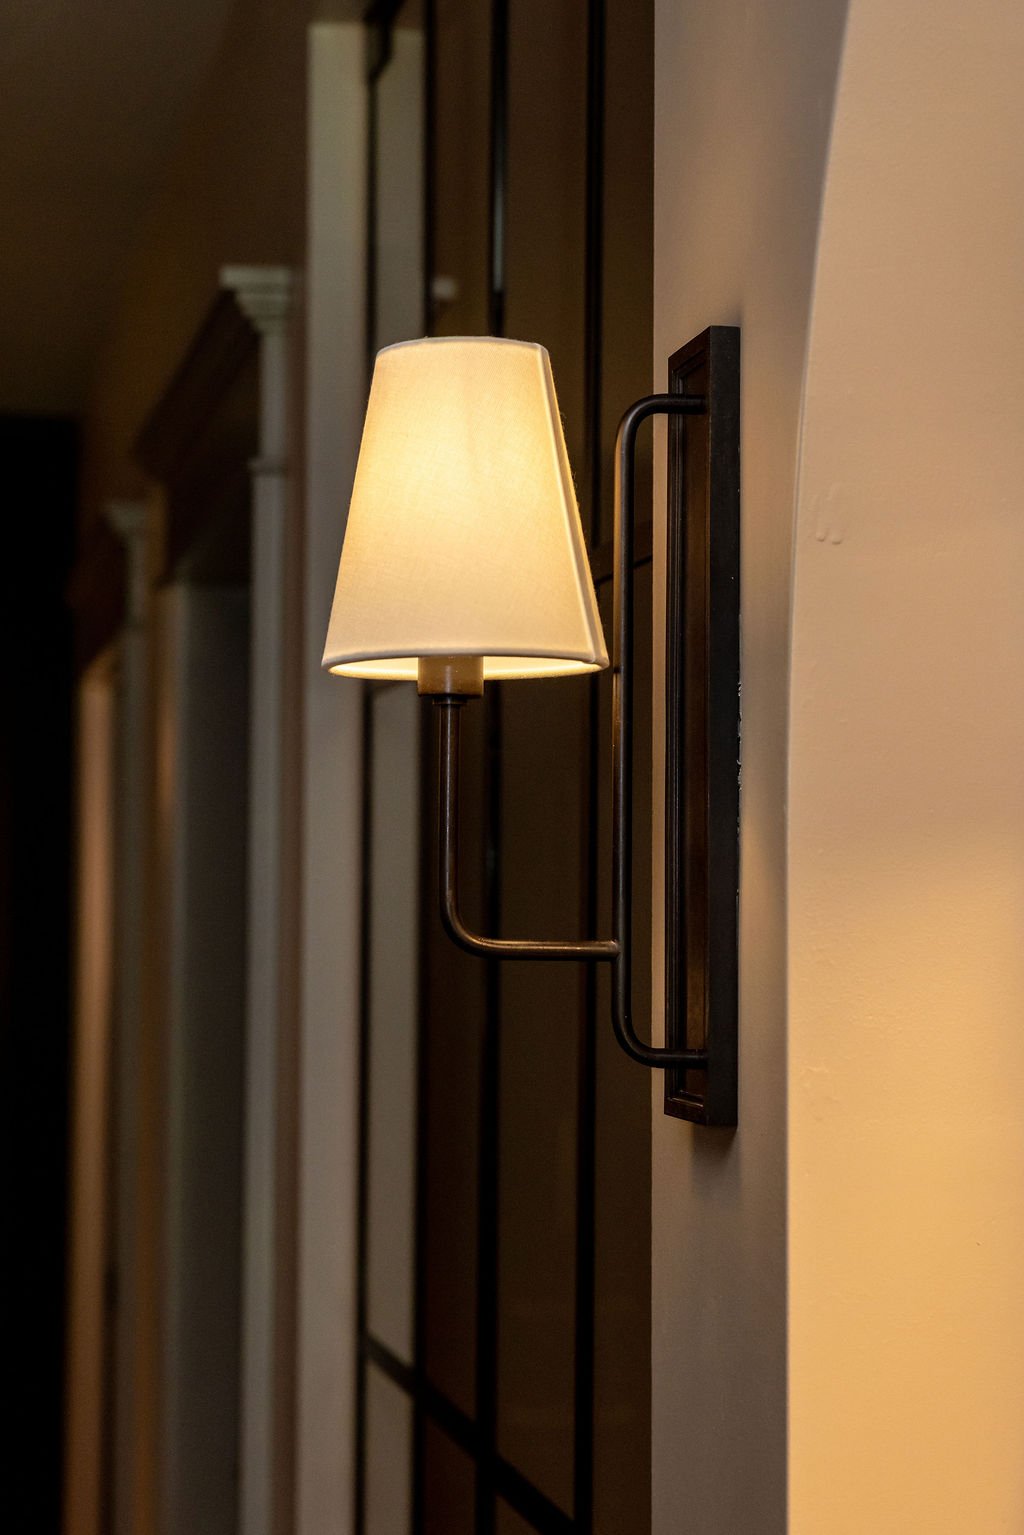
Close-up of a slender wall sconce with a warm fabric shade and dark metal frame, positioned against neutral wall paneling as part of the basement’s layered lighting design.
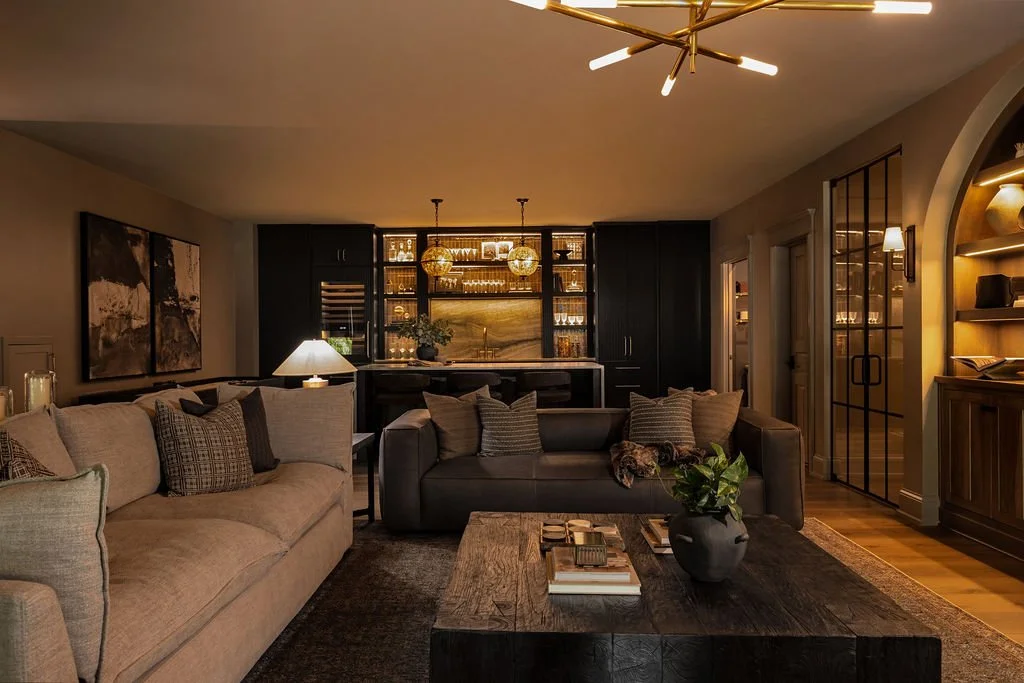
Wide view across the basement lounge toward the illuminated bar, with neutral sofas, dark leather seating, a substantial wood coffee table, layered textiles, black cabinetry, warm display lighting, and globe pendant fixtures.
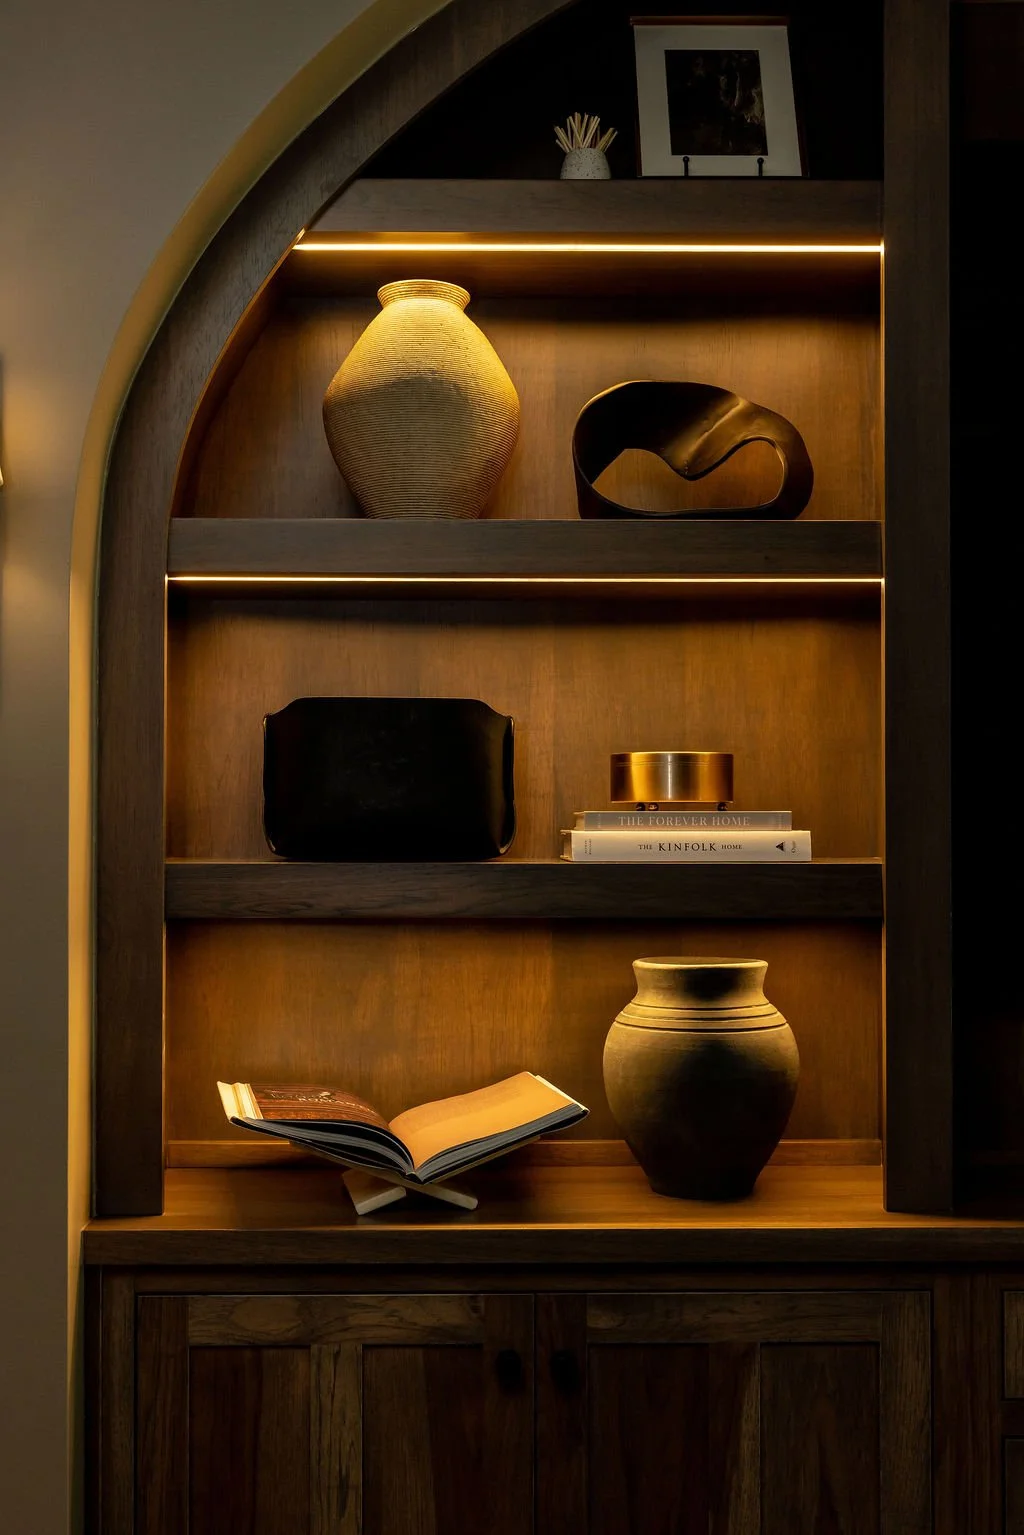
Illuminated arched display cabinet featuring warm wood shelving, integrated lighting, sculptural pottery, books, framed artwork, and dark decorative objects above paneled lower cabinetry.
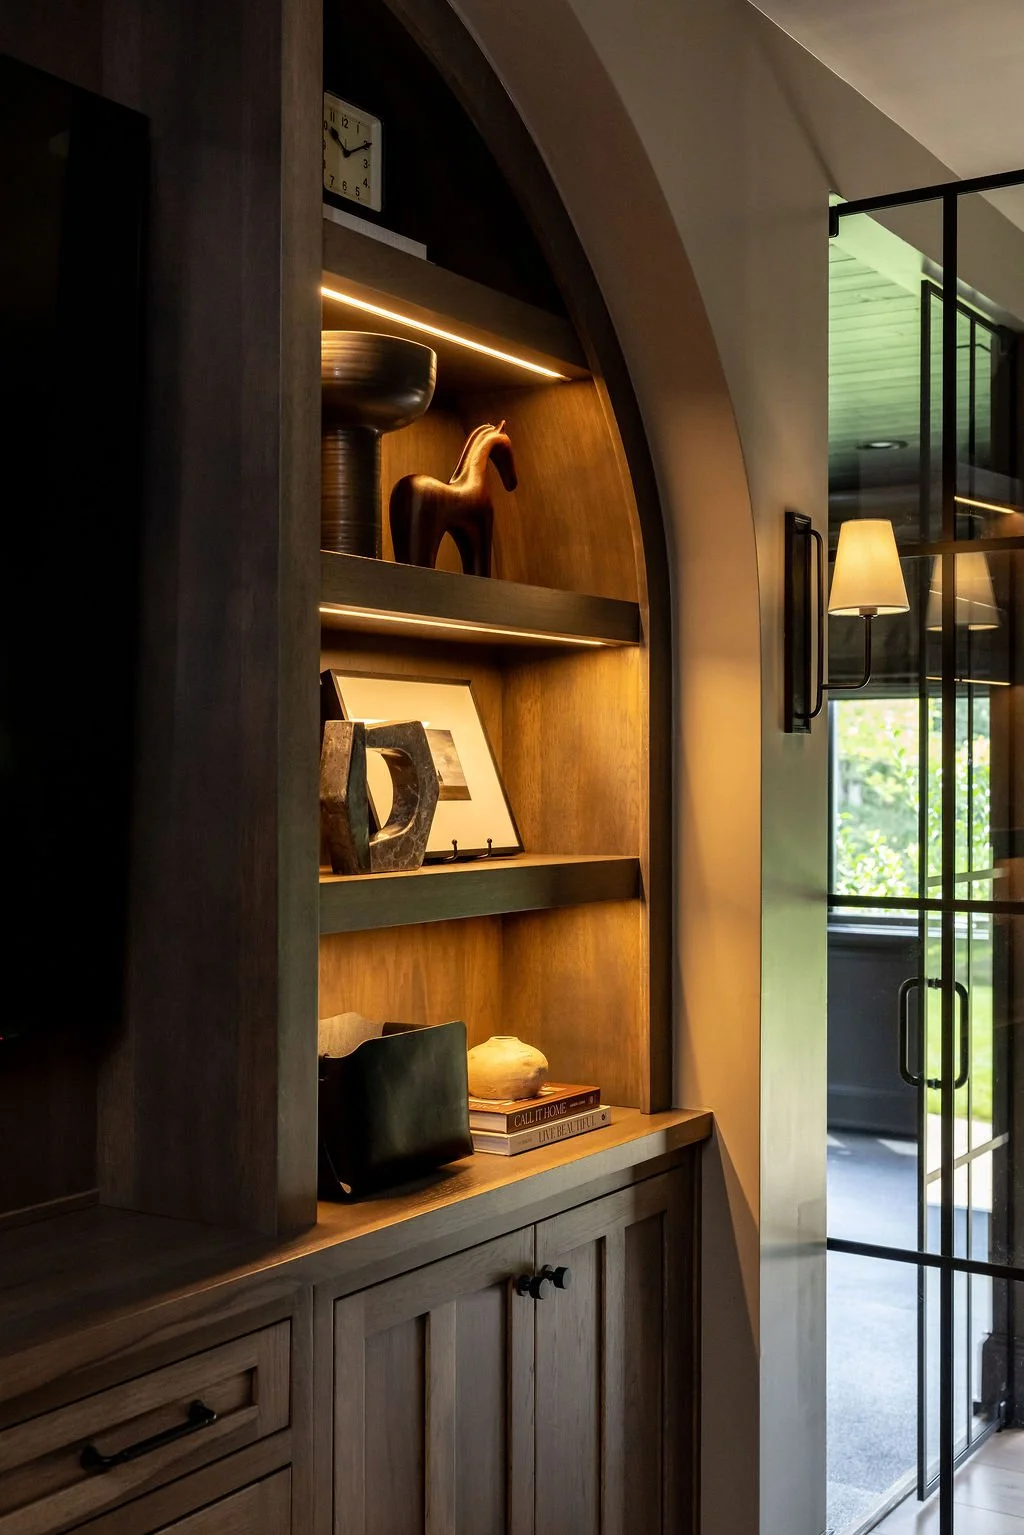
Angled detail of the custom arched entertainment cabinetry showing illuminated wood shelves, curated decorative objects, dark millwork, and a black-framed glass doorway beyond.
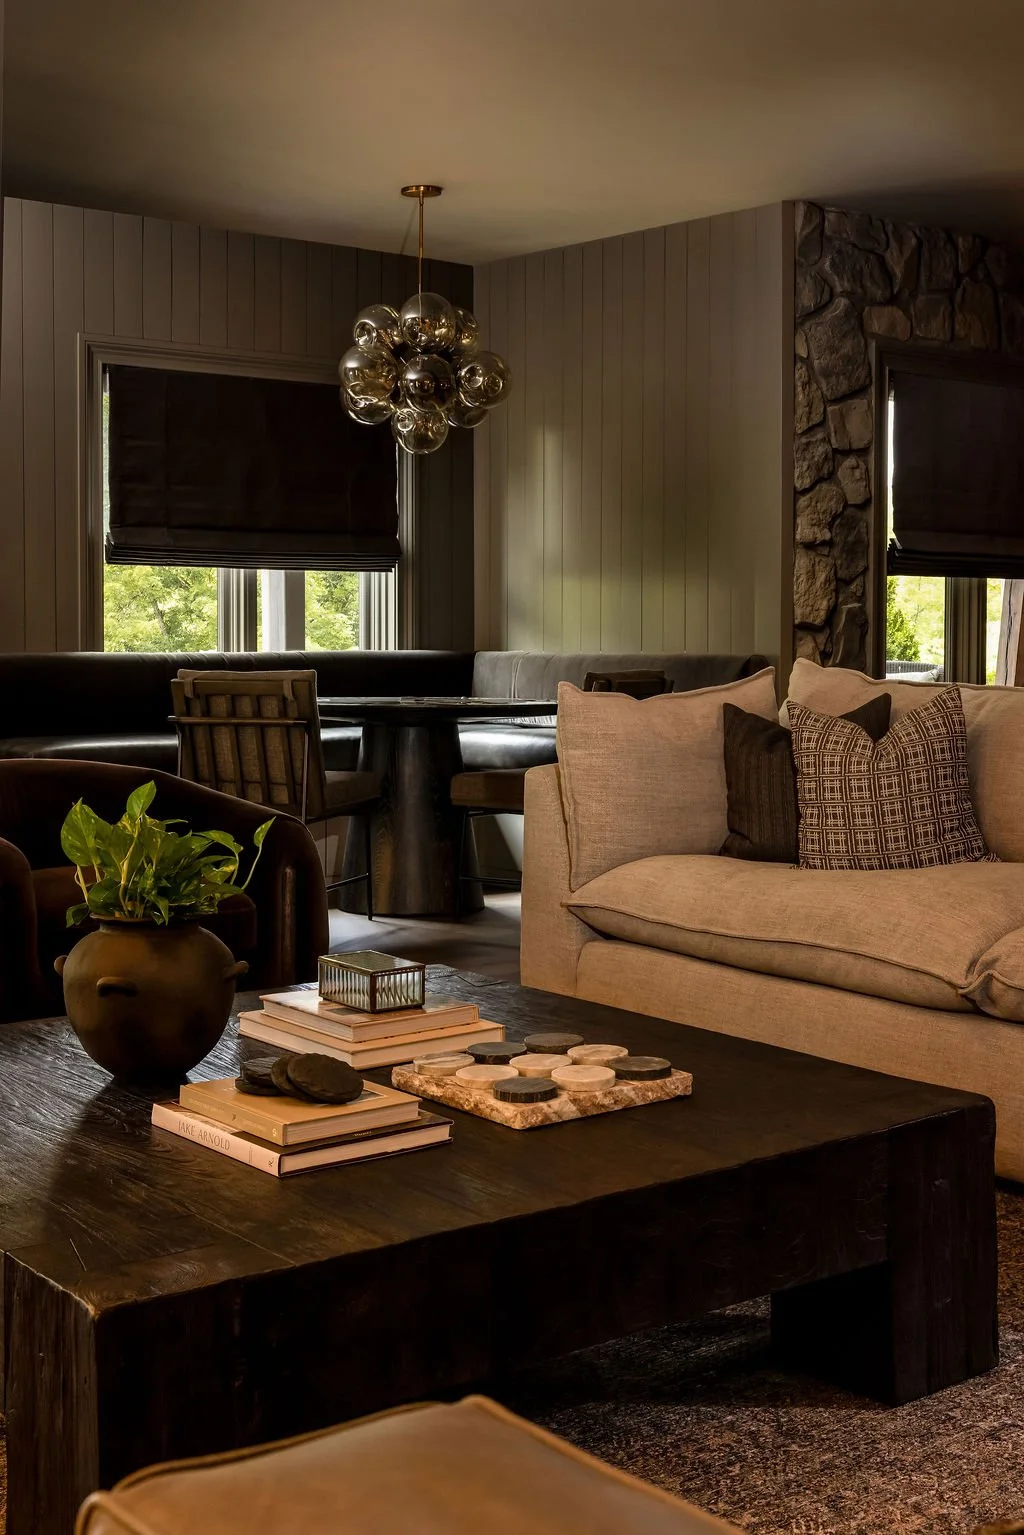
Basement lounge and game area with neutral upholstered seating, a large dark wood coffee table, layered pillows, paneled walls, dark Roman shades, and a sculptural glass pendant fixture above the built-in game table.
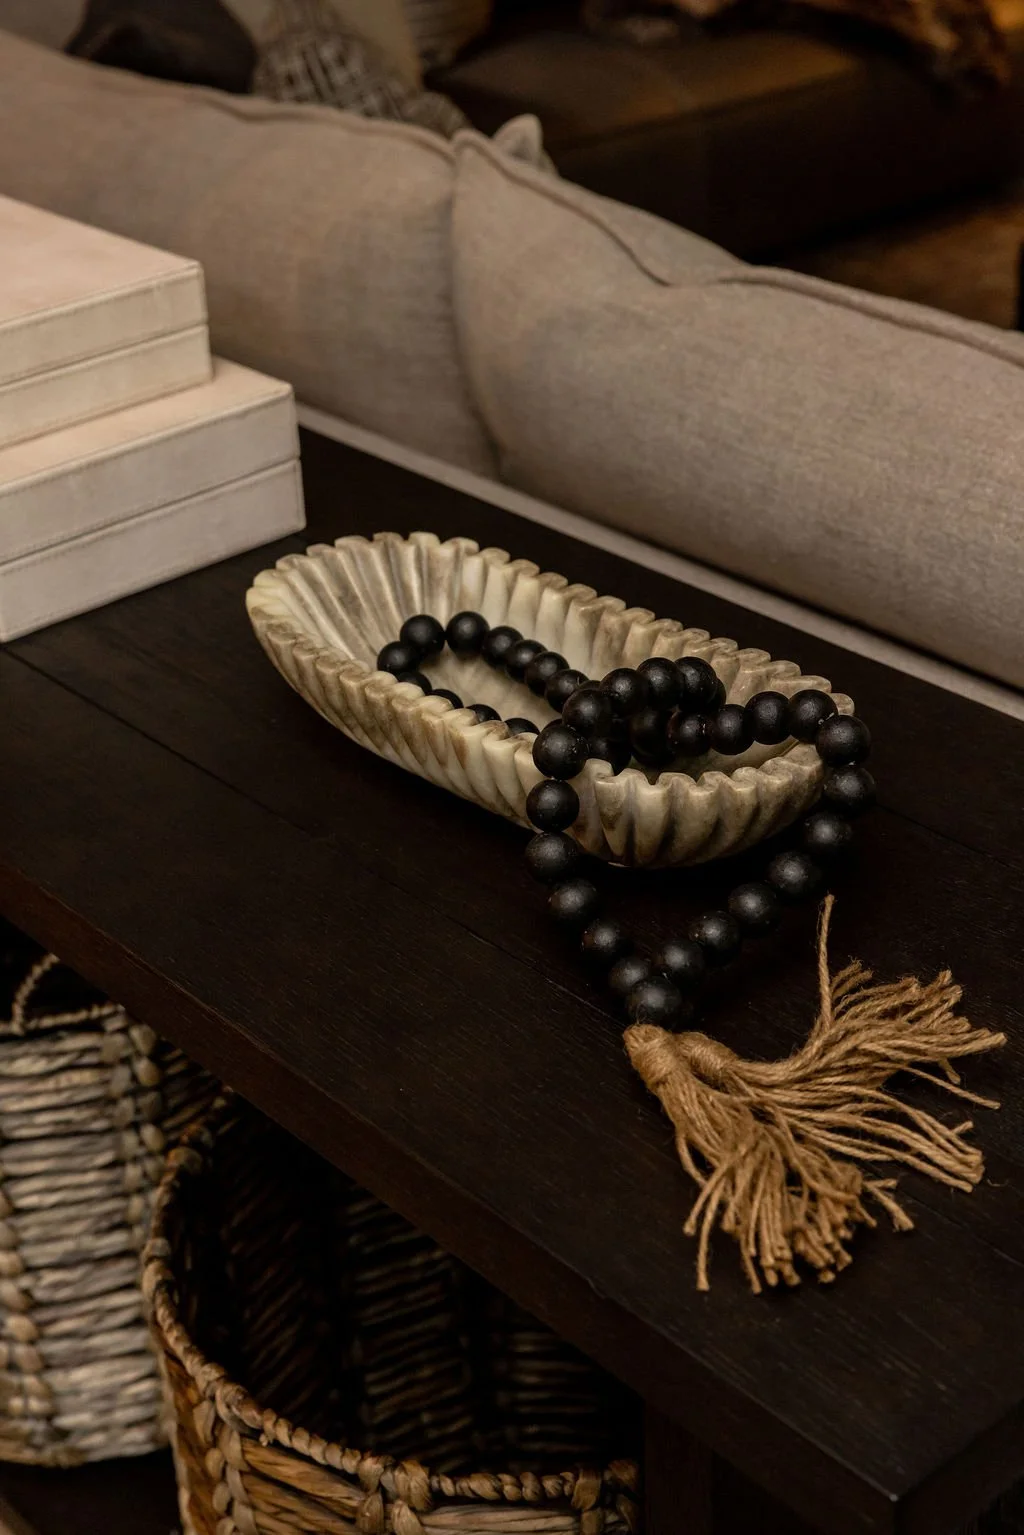
Close-up of a sculptural cream bowl with oversized black beads and a natural tassel arranged on a dark wood surface beside neutral upholstery and stacked decorative books.
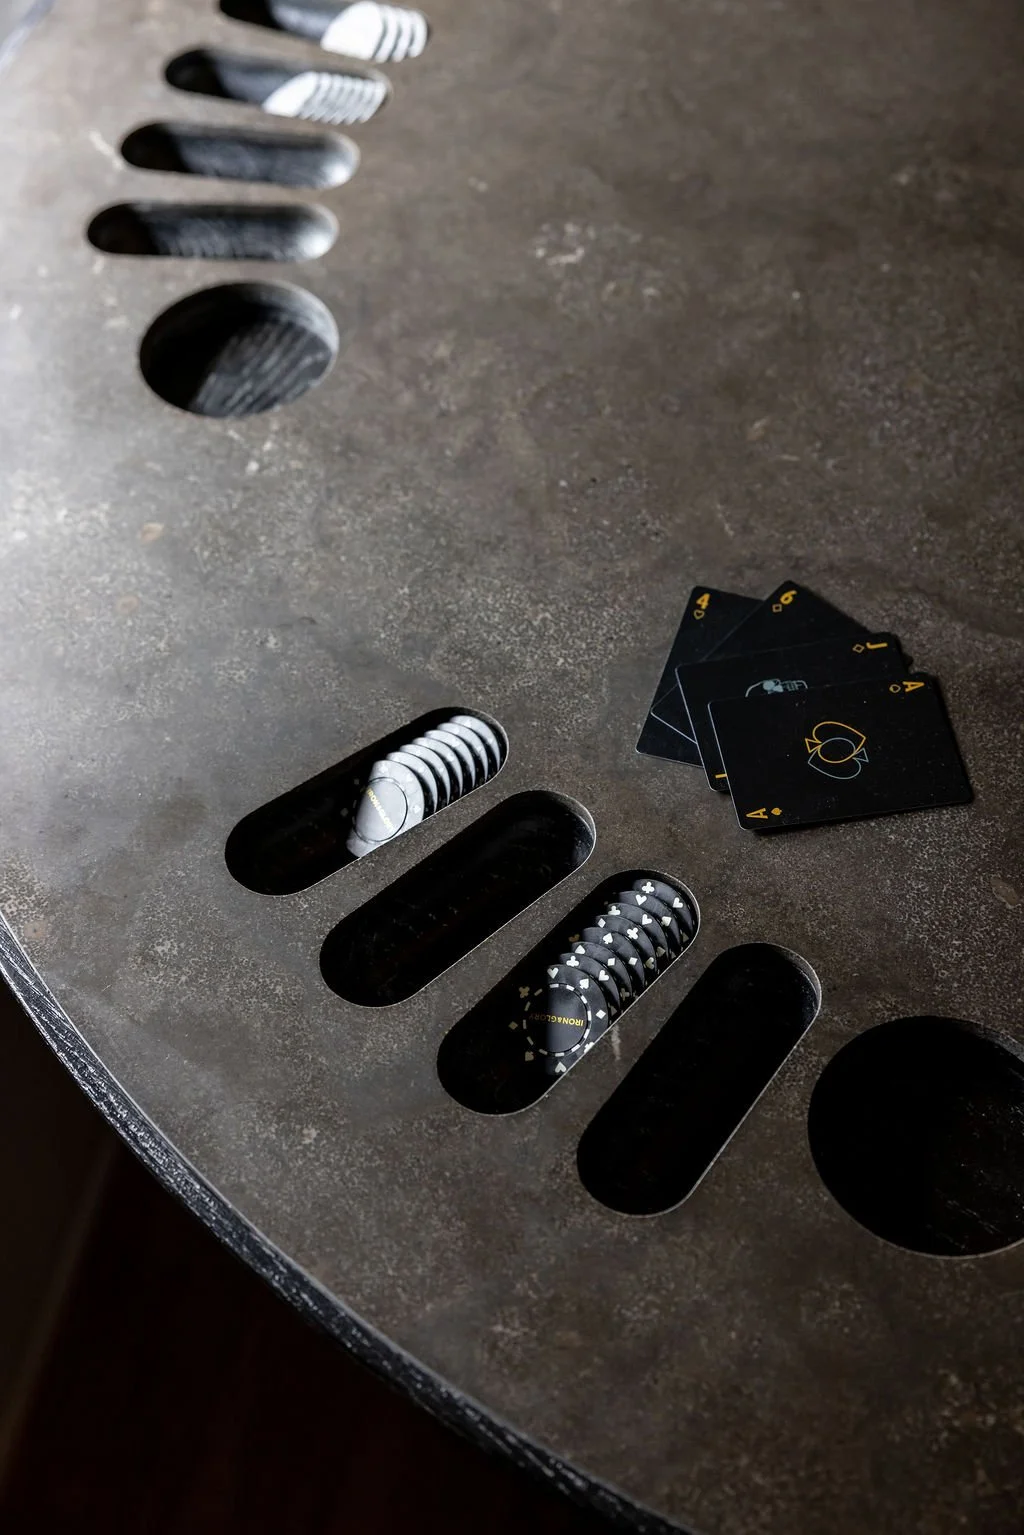
Close-up of a custom game table with recessed compartments holding black-and-white playing pieces and cards, emphasizing the purpose-built entertainment details incorporated into the basement.
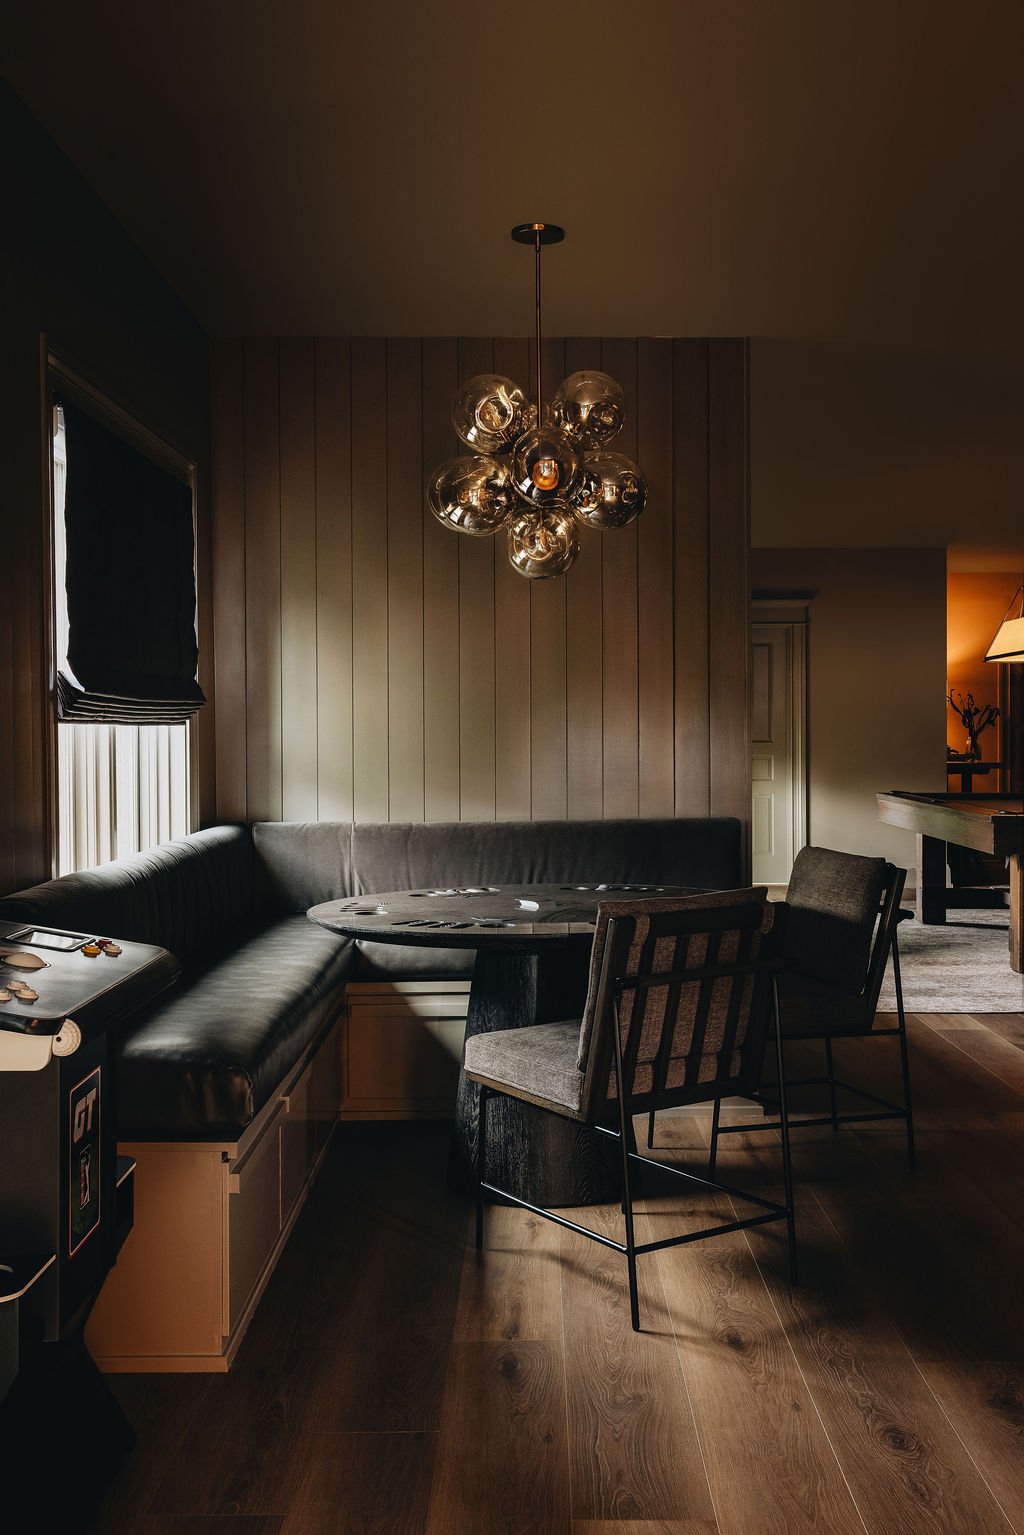
Built-in basement game nook with dark upholstered banquette seating, a round game table, high-back chairs, vertical wall paneling, dark window treatments, and a sculptural glass light fixture overhead.
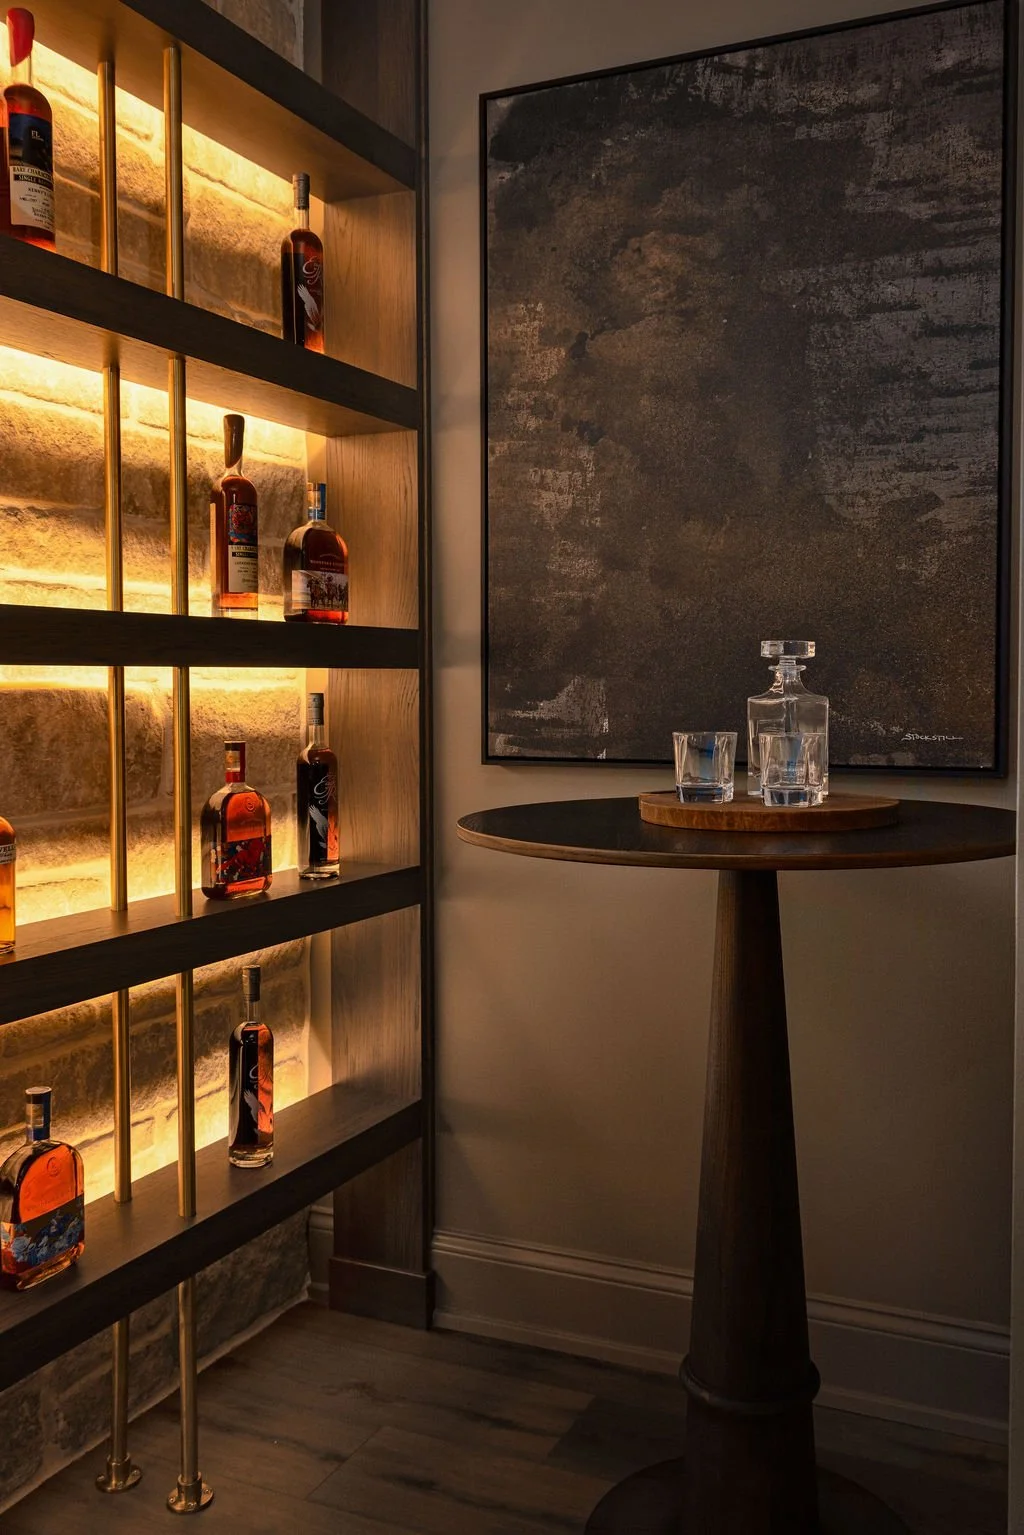
Illuminated spirits display with warm backlighting, dark shelving, stone backdrop, and a slender pedestal table holding a glass decanter and tumblers beneath large abstract artwork.
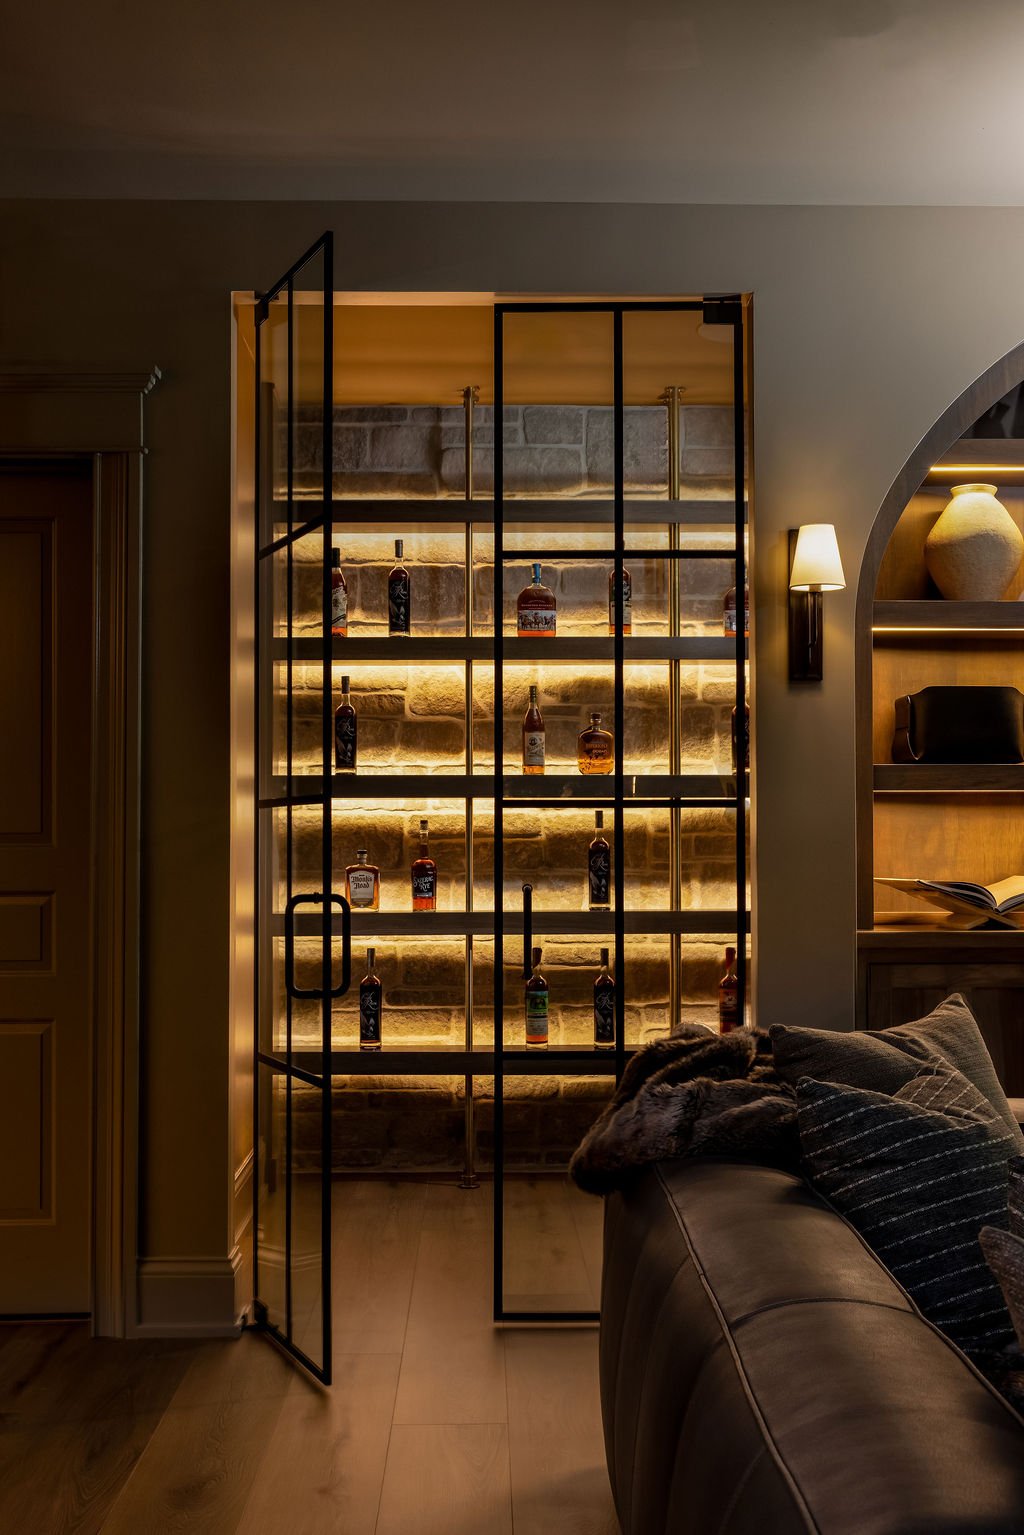
Black-framed glass door opening to a dramatically illuminated spirits display, with bottles arranged against textured stone and warm integrated lighting creating a jewel-box effect.
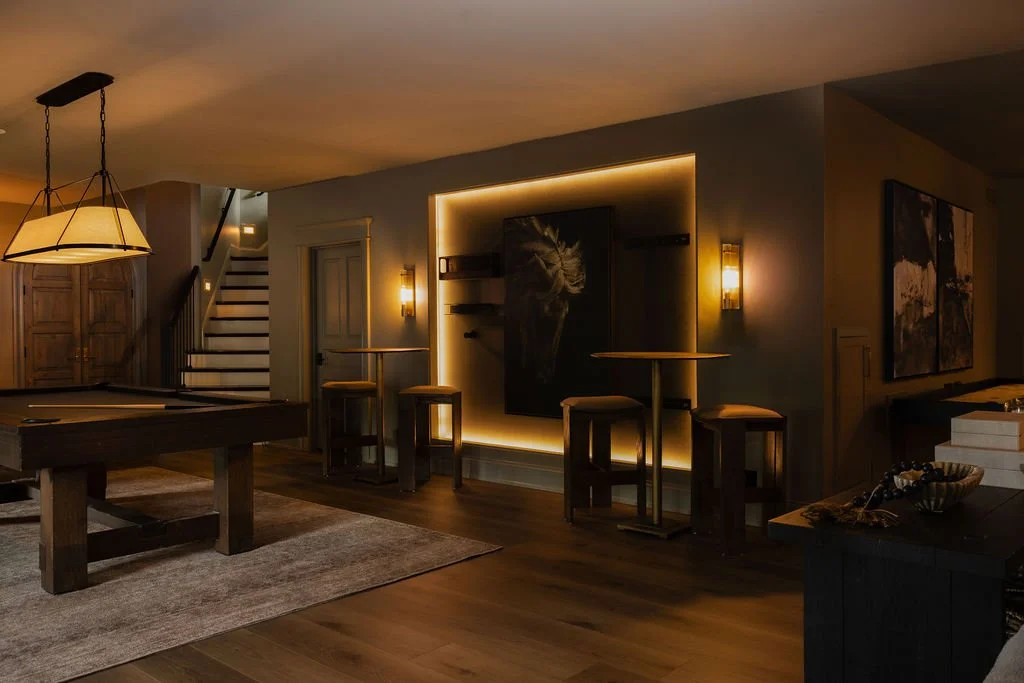
Moody basement game area featuring a large dark artwork framed by concealed perimeter lighting, a slim cocktail table, wood stools, wall sconces, and a billiards table extending into the adjoining space.
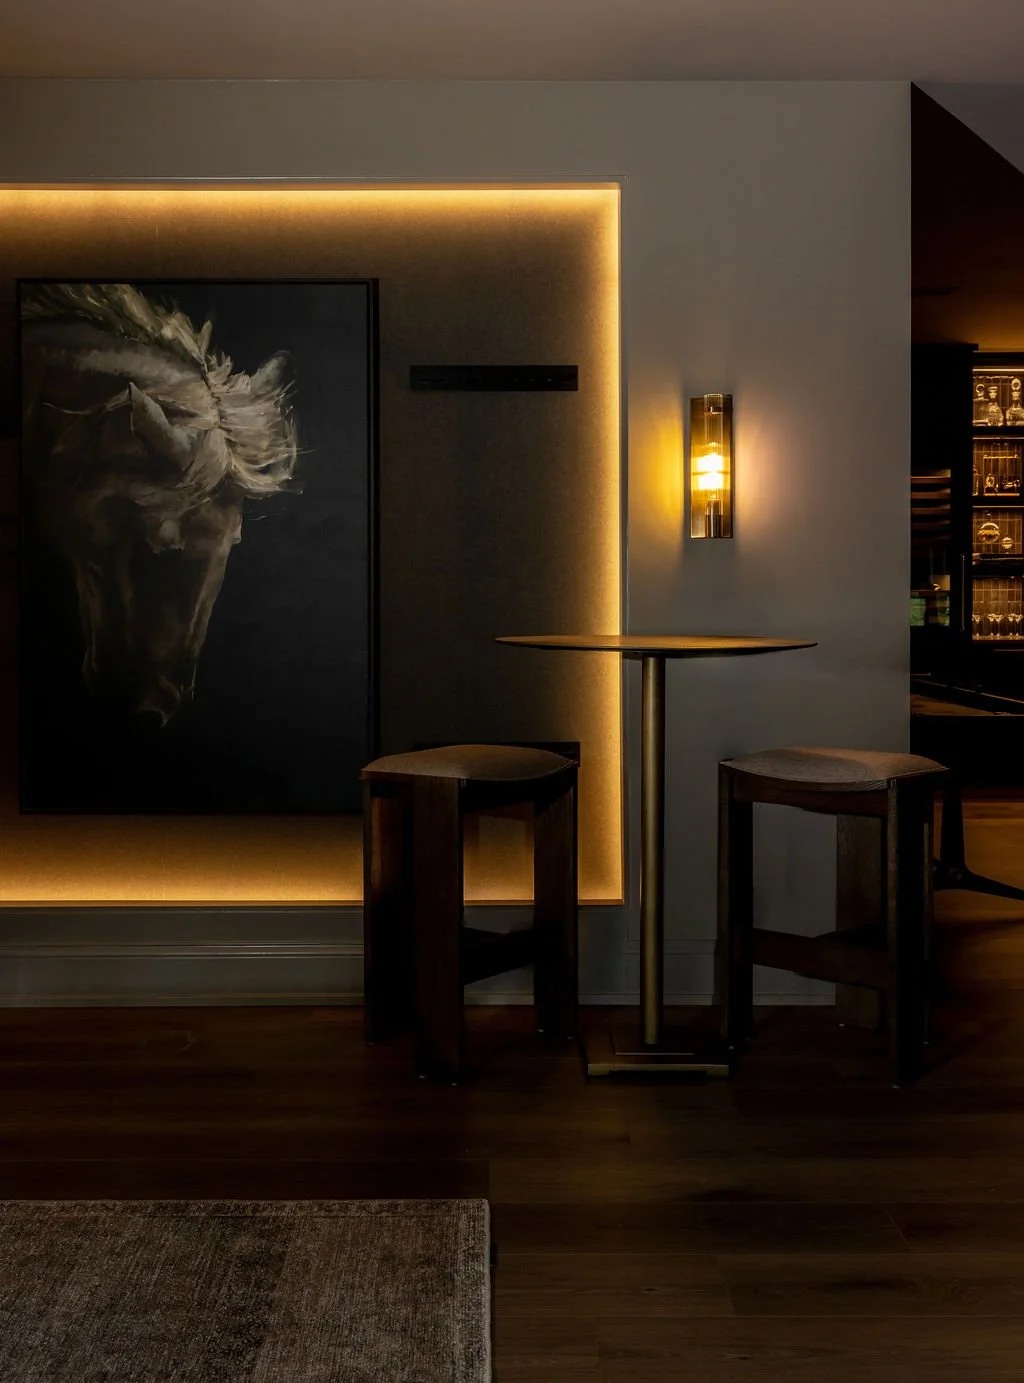
Closer view of the illuminated artwork and game-area seating, with two dark wood stools, a narrow pedestal table, warm wall sconce, and concealed lighting emphasizing the architectural niche.
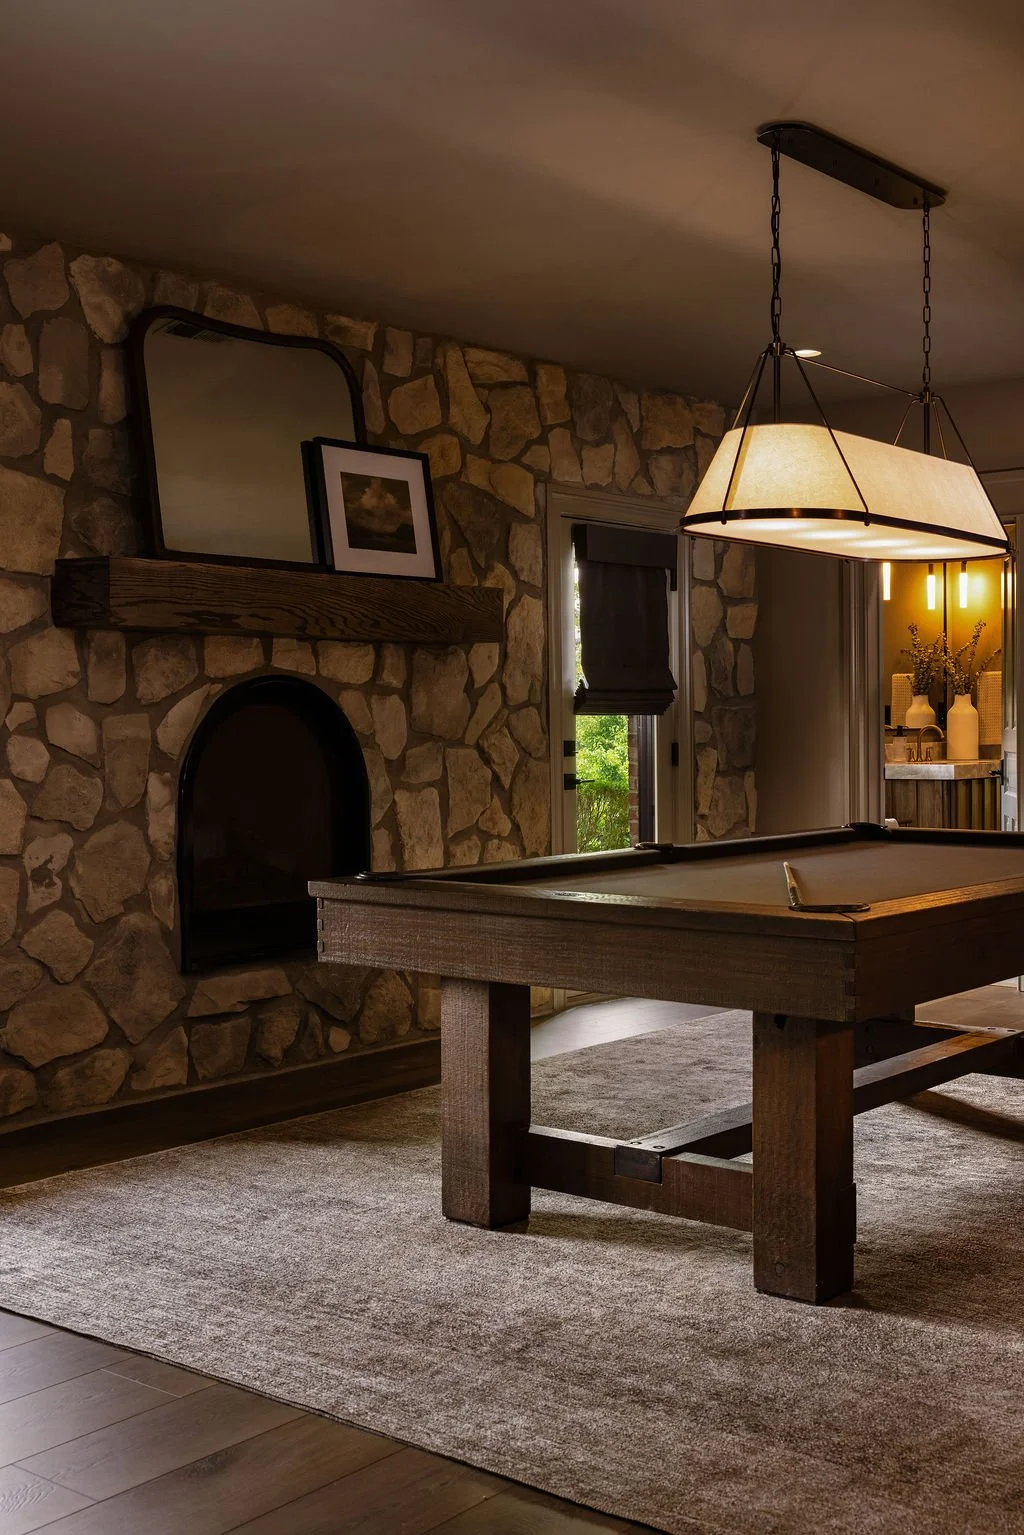
Billiards area centered on a substantial dark wood pool table in front of a natural stone fireplace wall, with a heavy wood mantel, oversized mirror, framed artwork, and large pendant fixture overhead.
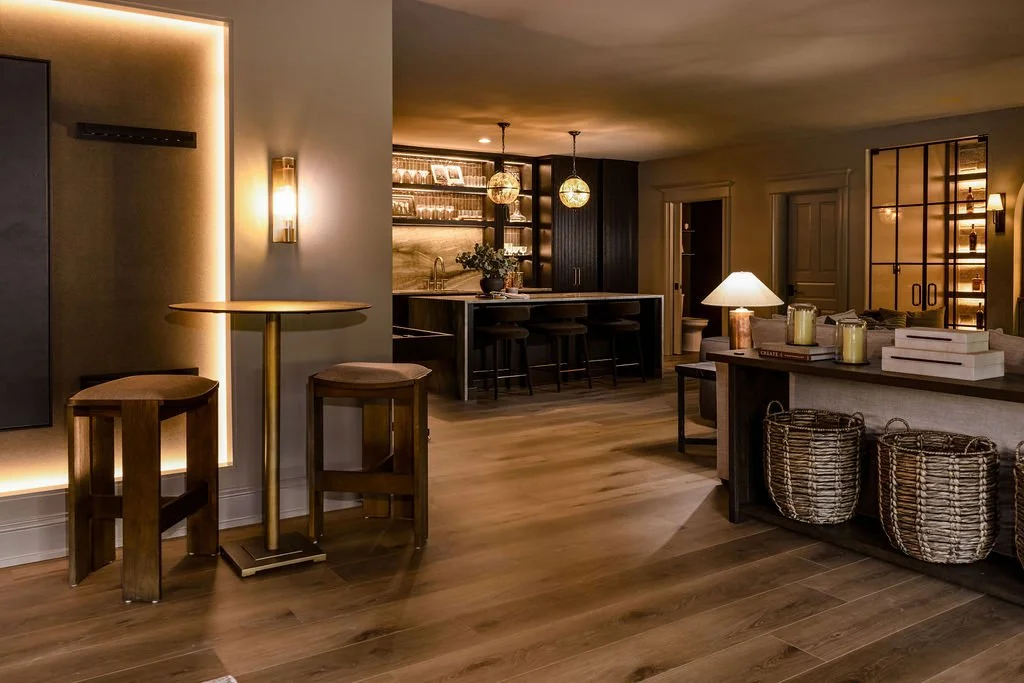
Open view connecting the basement game area, lounge, and bar, showing warm wood flooring, cocktail seating, illuminated artwork, neutral furnishings, black-framed glass details, and the glowing bar beyond.
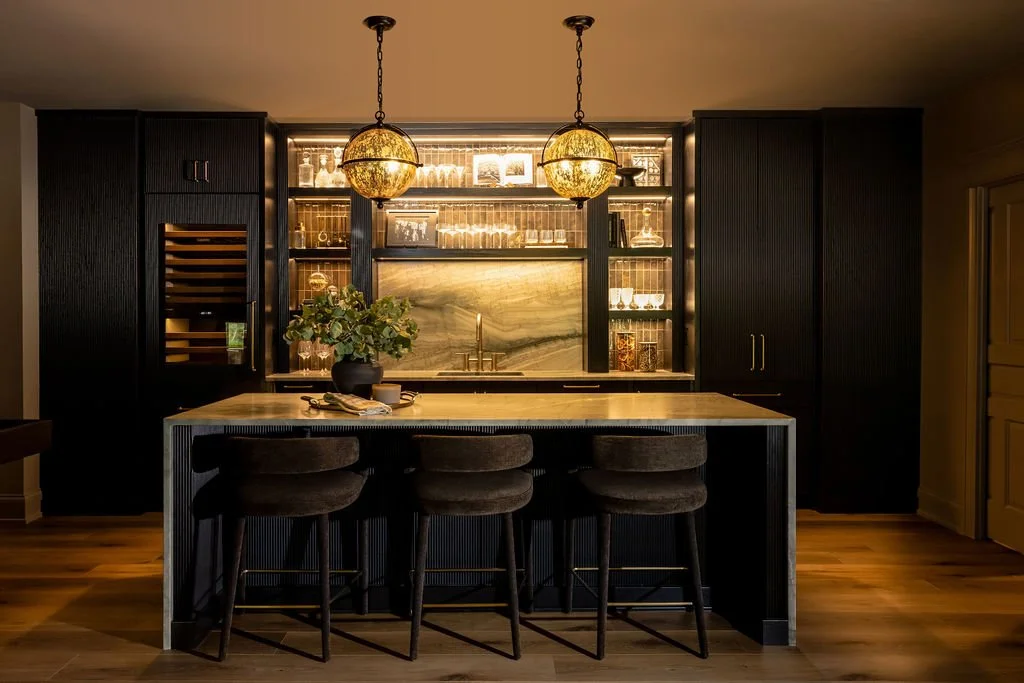
Front view of the basement bar featuring dark floor-to-ceiling cabinetry, a large stone-topped island, four upholstered counter stools, illuminated glassware displays, and two warm globe pendant lights.
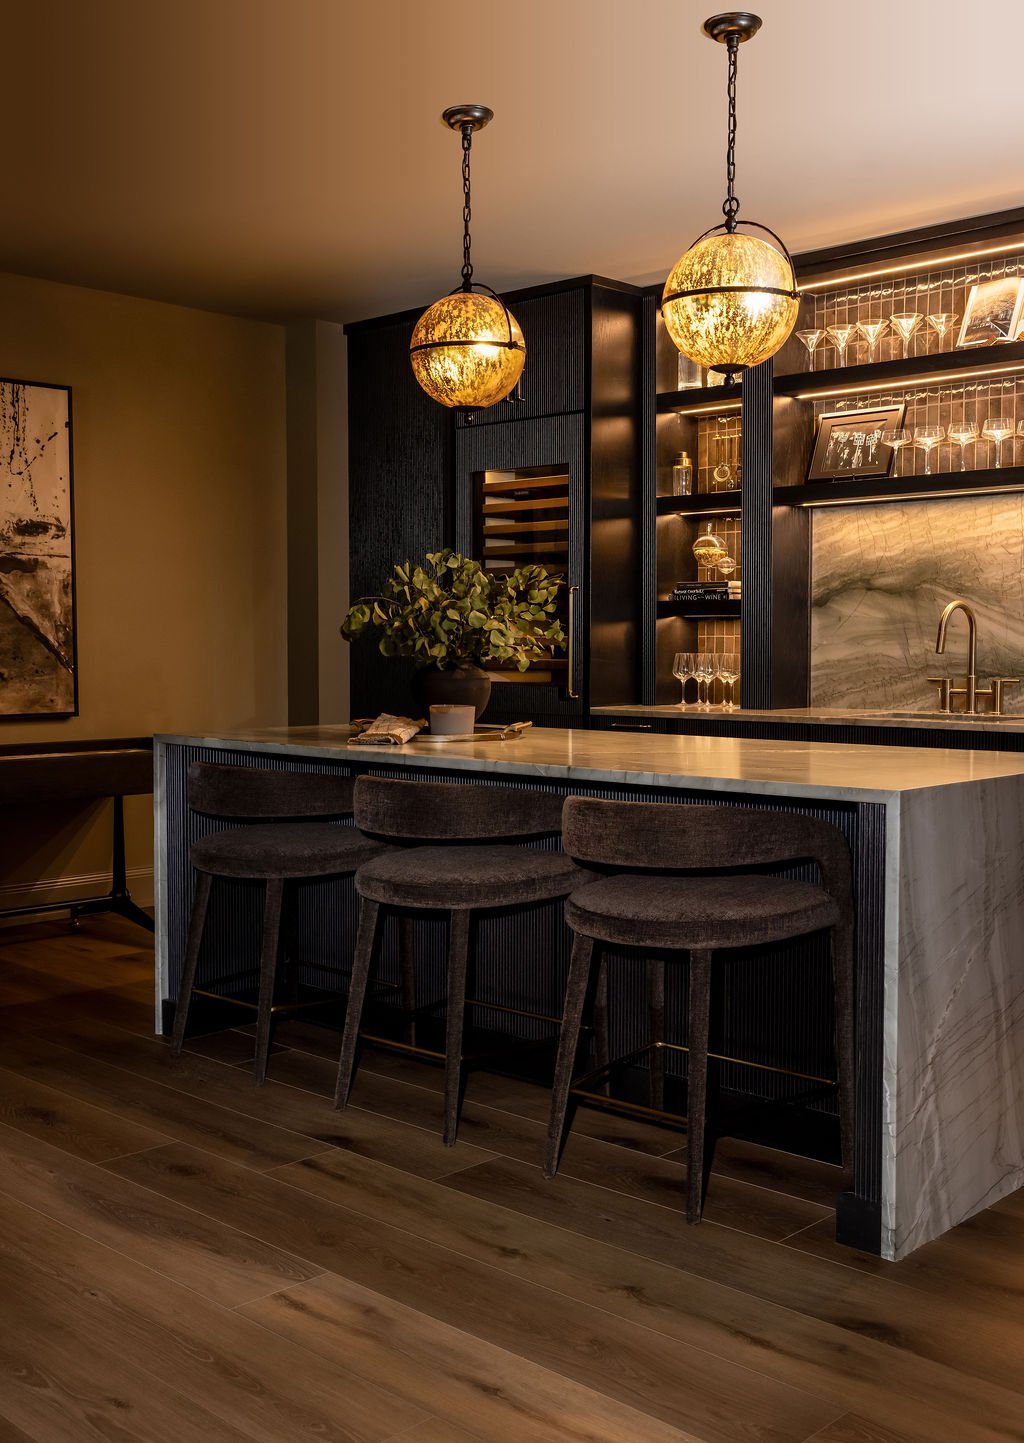
Angled view of the custom basement bar with dark textured cabinetry, upholstered counter stools, a pale stone waterfall-style surface, illuminated shelving, and glowing globe pendants.
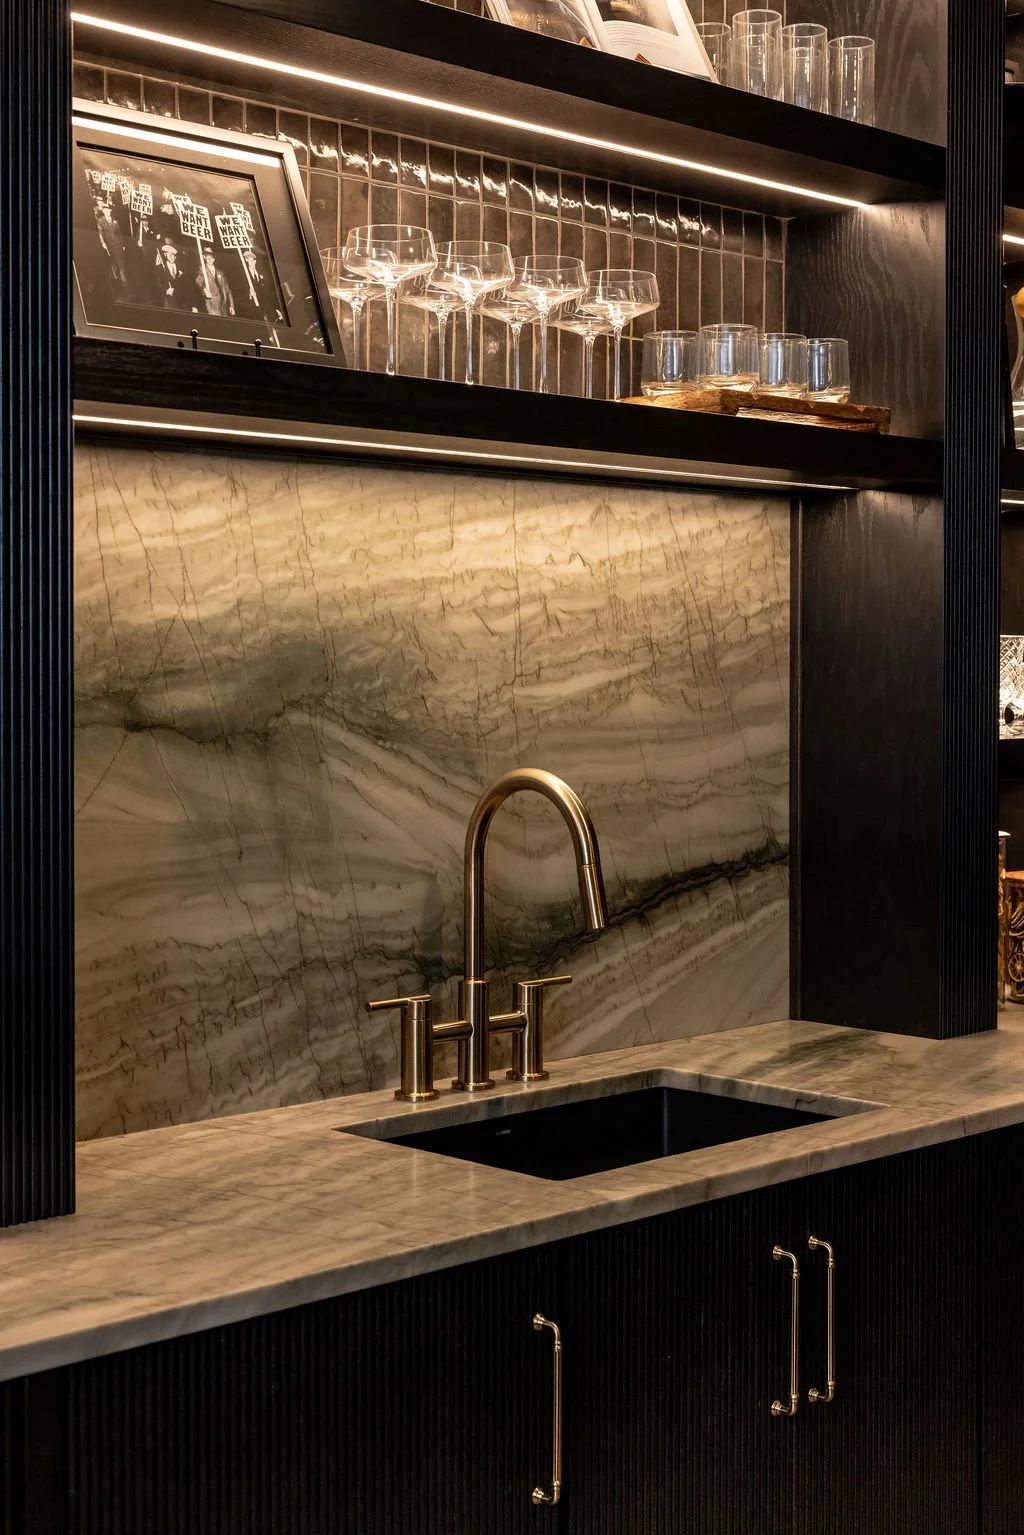
Close-up of the bar sink area with a dramatic veined stone backsplash and countertop, brass-toned faucet, dark wood cabinetry, and illuminated glassware shelving above.
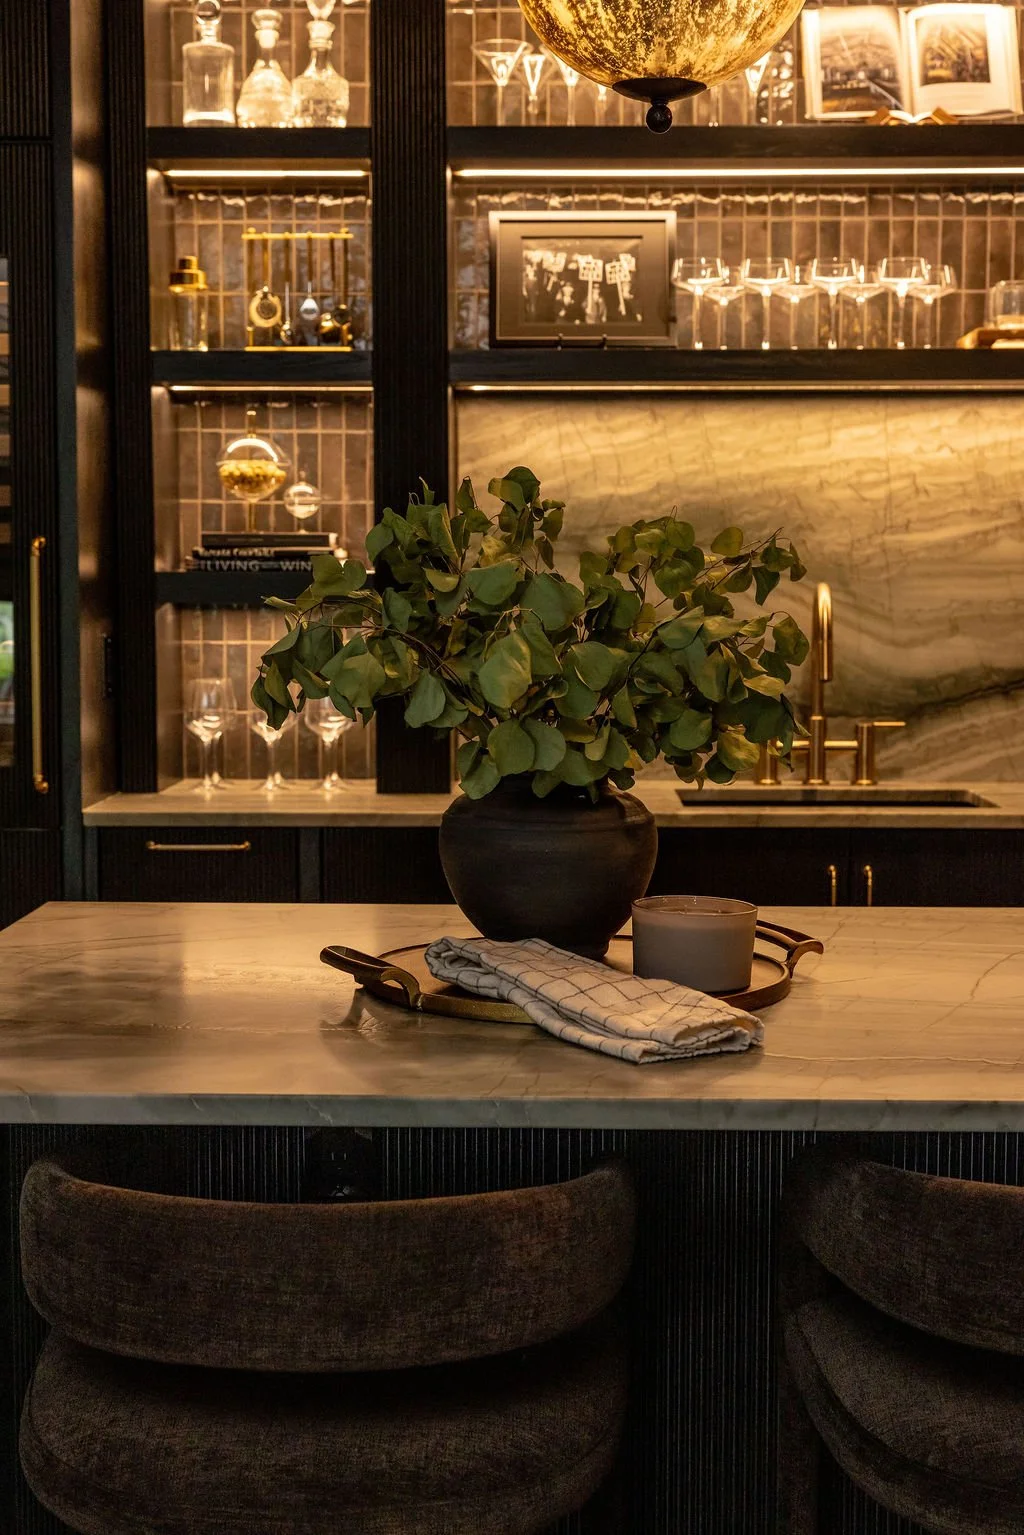
Detail of the basement bar island with pale stone countertop, dark textured cabinetry, styled greenery, decorative books, and softly illuminated glassware storage in the background.
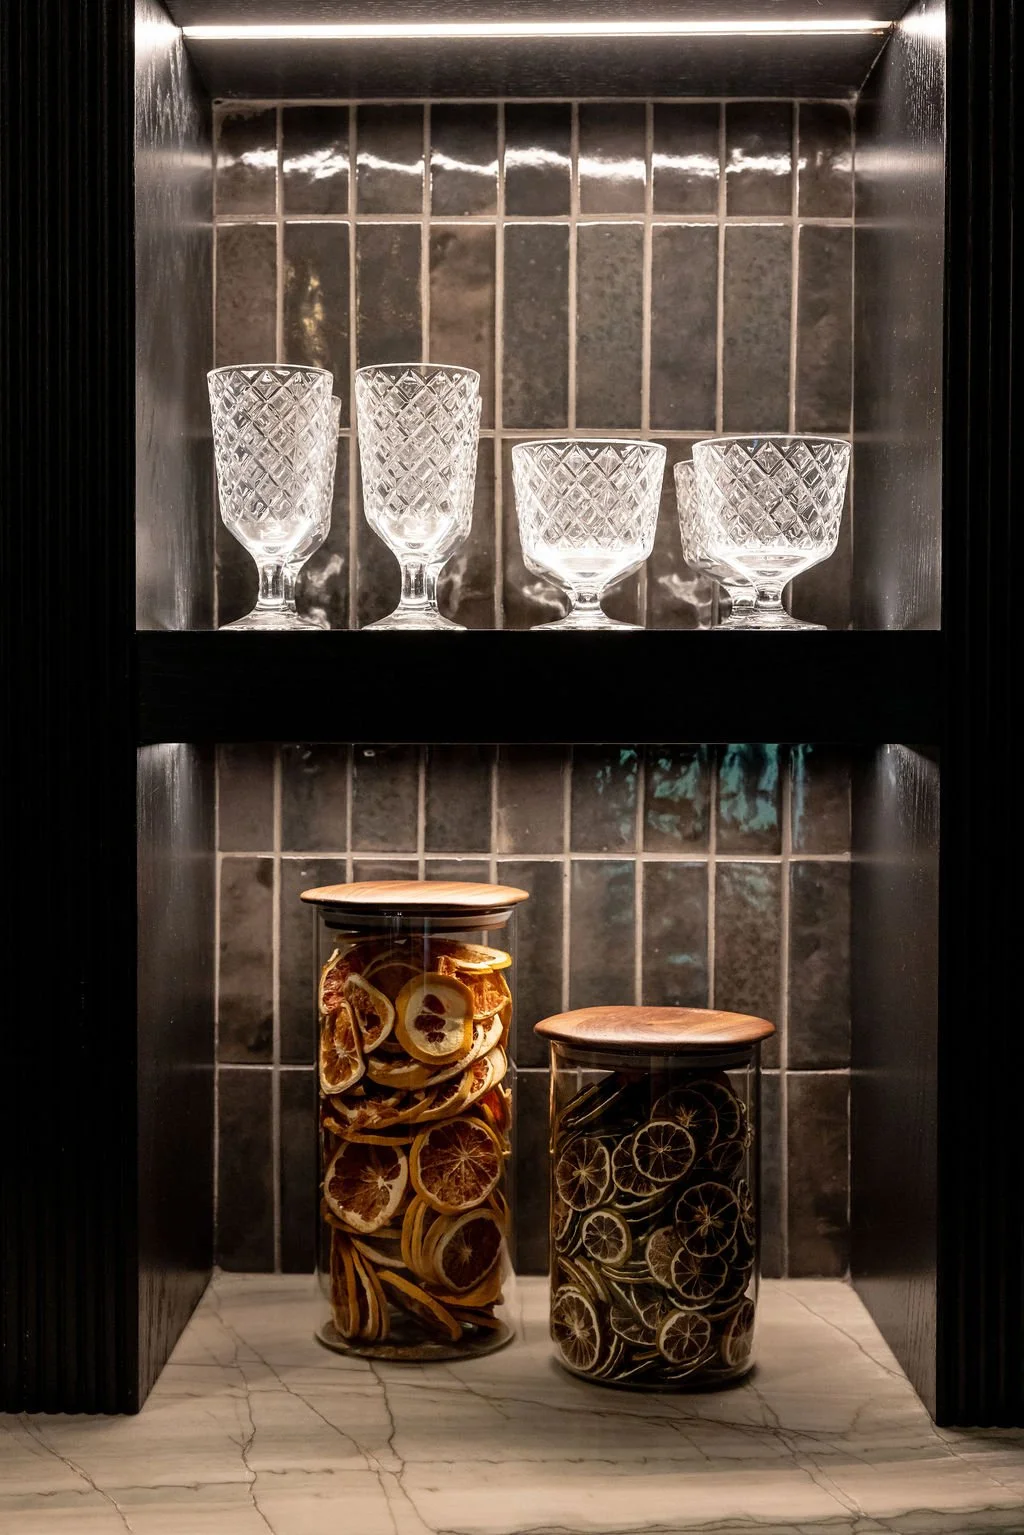
Close-up of illuminated bar shelving displaying glassware and framed artwork against glossy dark tile, with integrated linear lighting highlighting the textures and reflective surfaces.
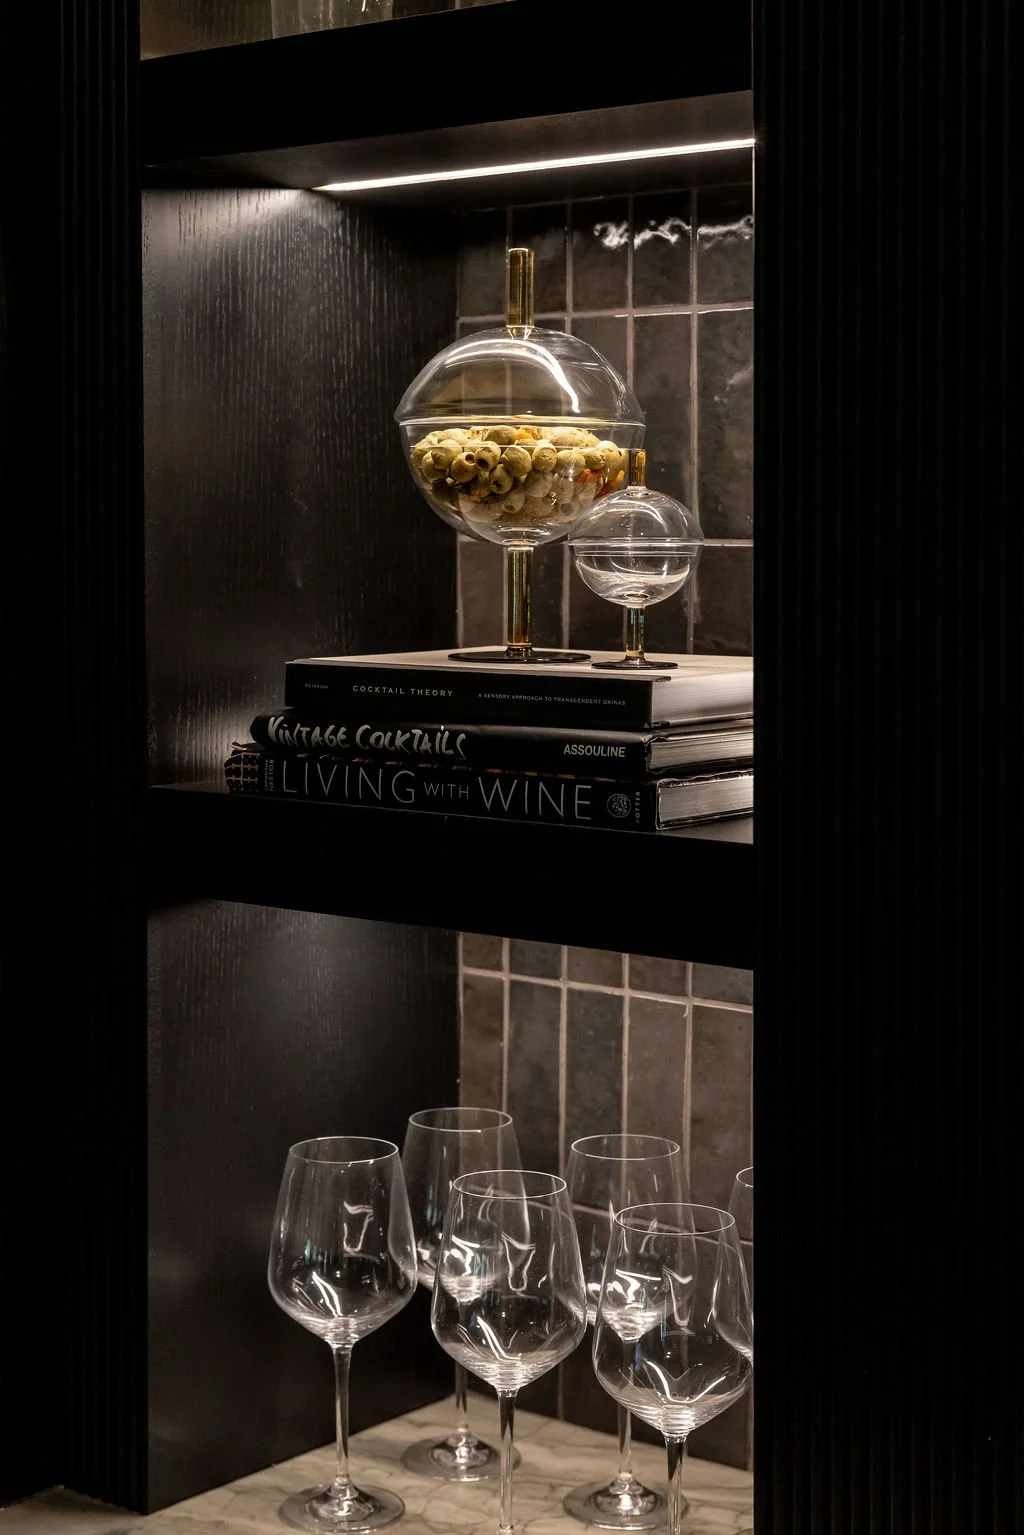
Dark built-in bar shelving styled with cocktail books, sculptural glass vessels, glassware, and decorative accessories under integrated shelf lighting.
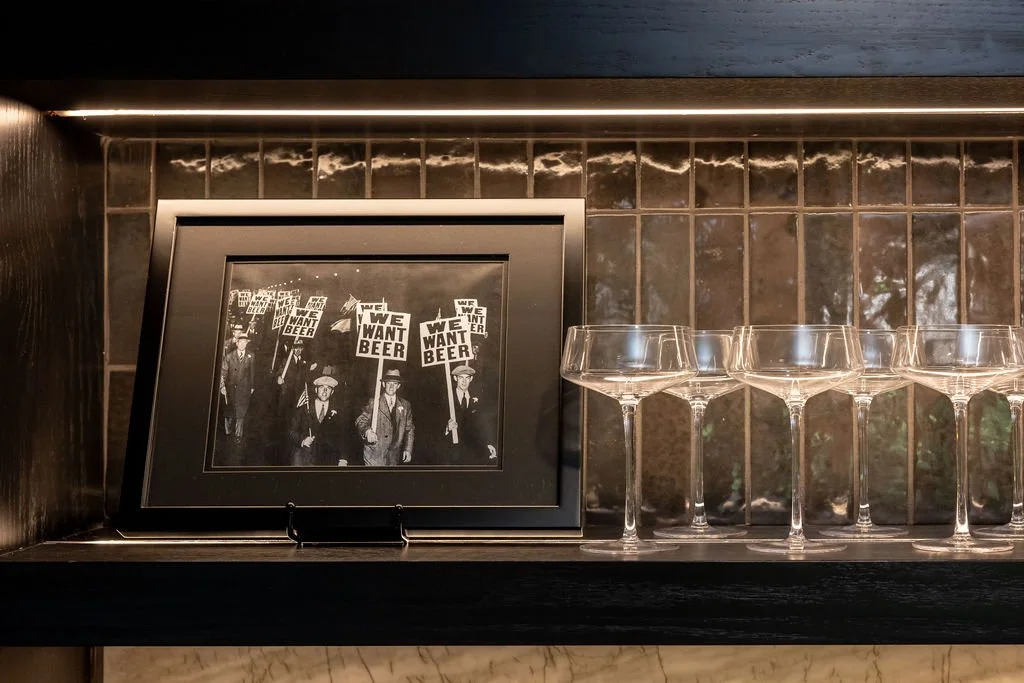
Close-up of the basement bar display with a framed black-and-white photograph and coupe glasses arranged on a dark shelf against glossy charcoal tile and warm integrated lighting.
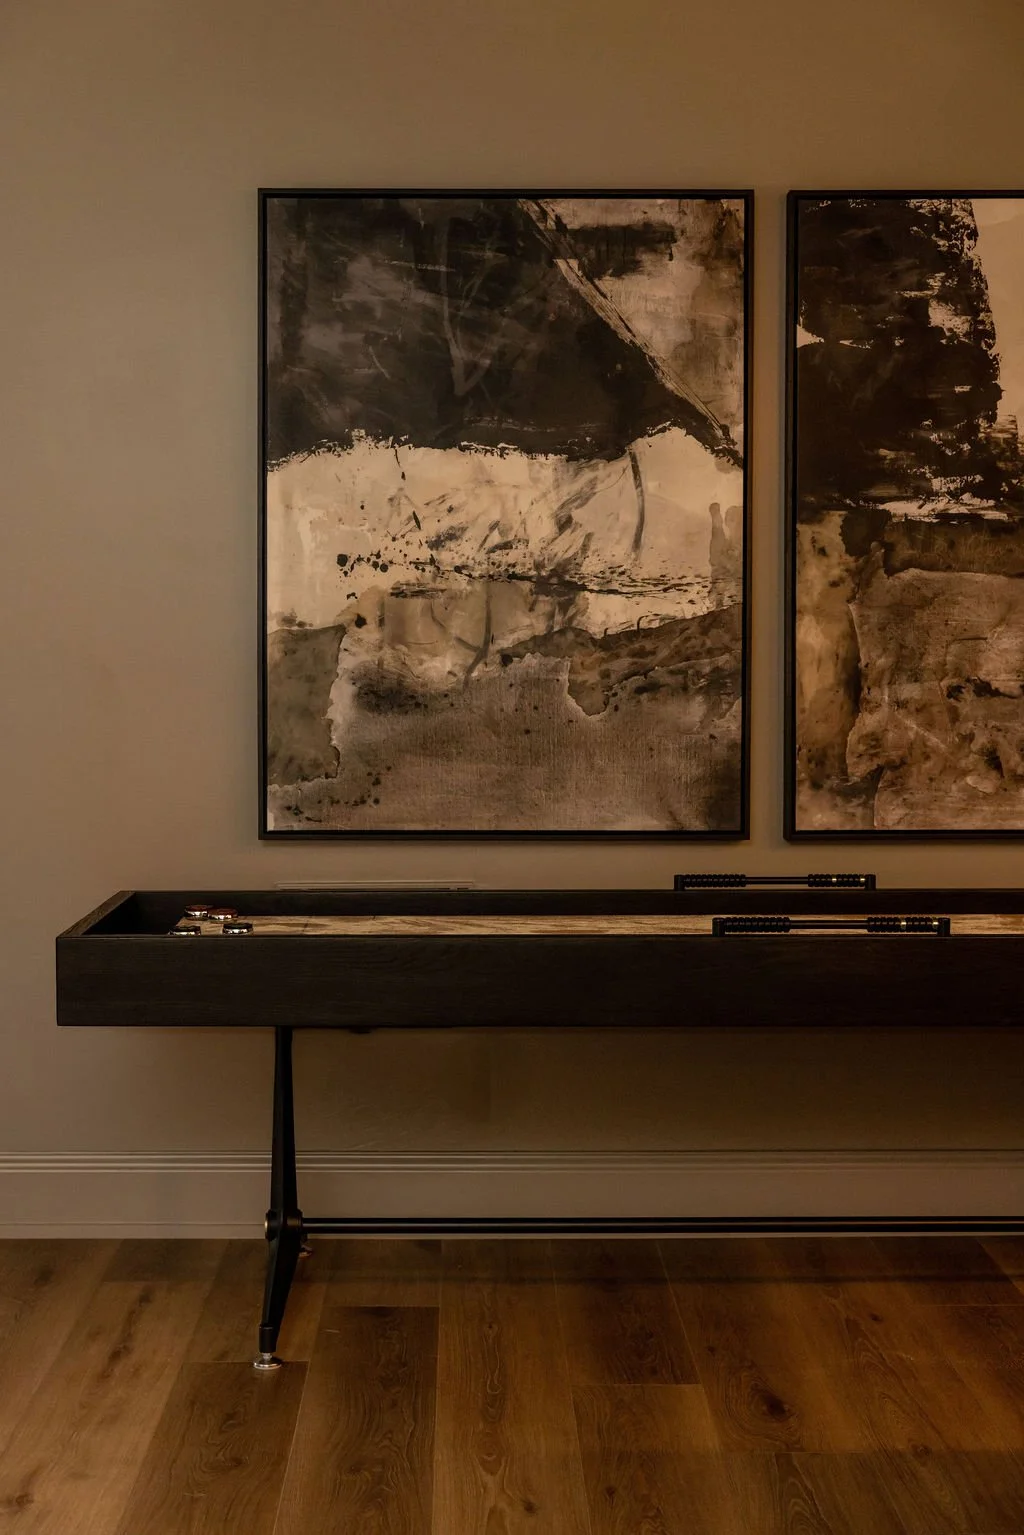
Minimal console vignette featuring large abstract artwork above a slim dark wood table, creating a restrained decorative moment within the basement’s warm neutral palette.
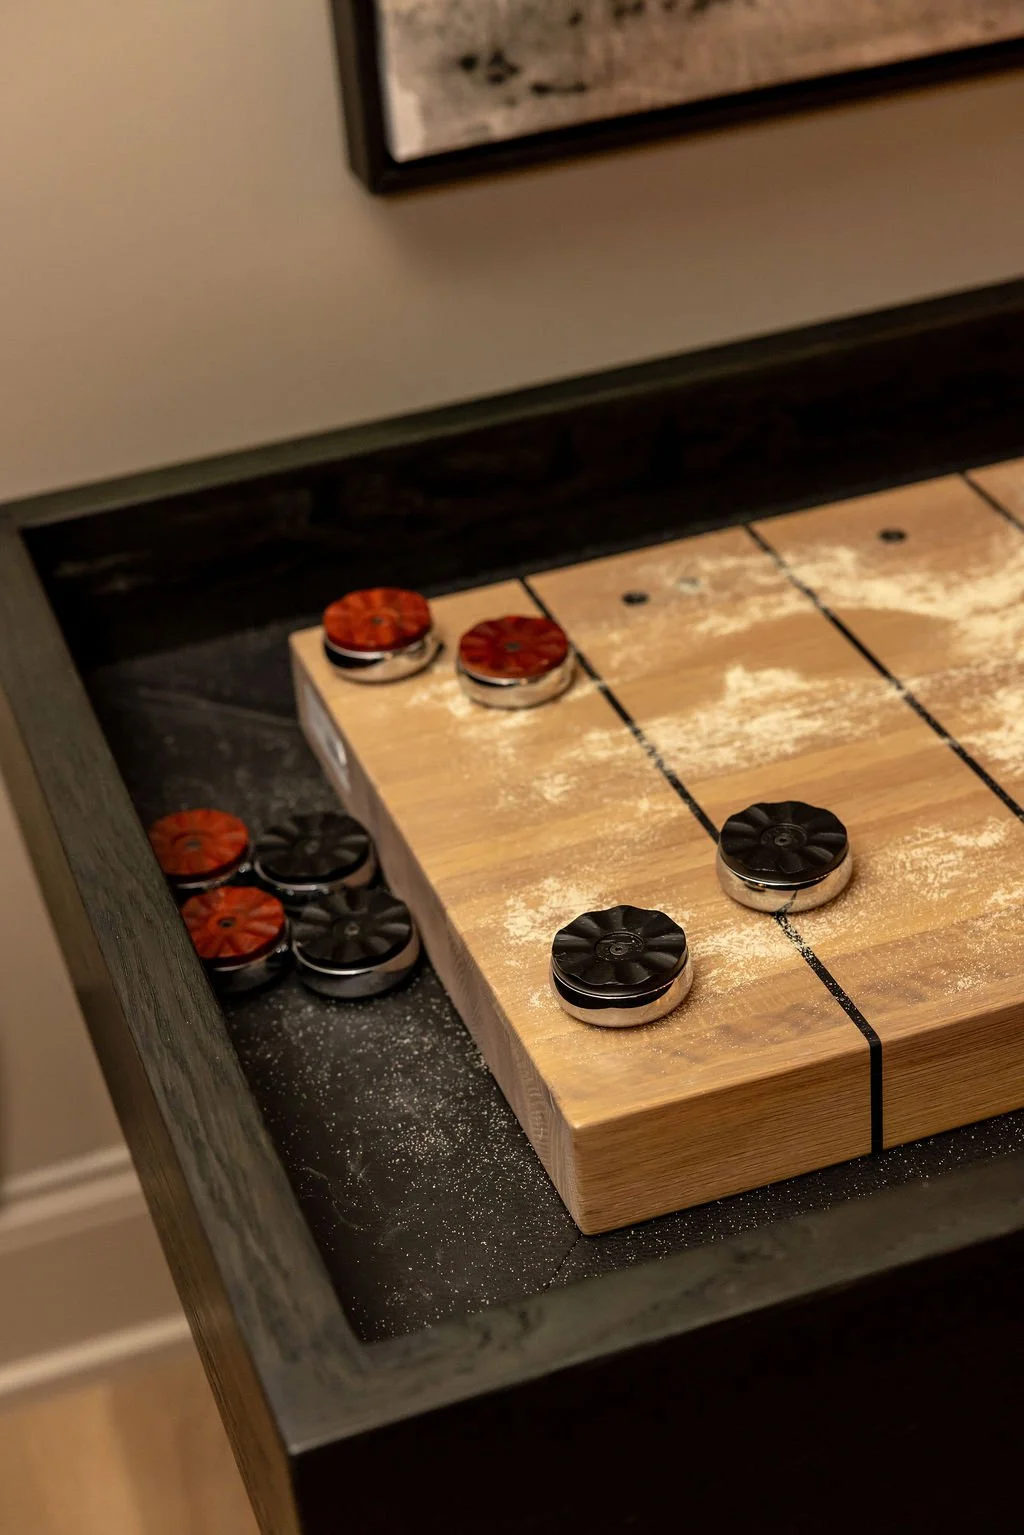
Custom tabletop game board with contrasting light and dark playing surfaces and coordinated game pieces, adding another dedicated entertainment feature to the renovated basement.
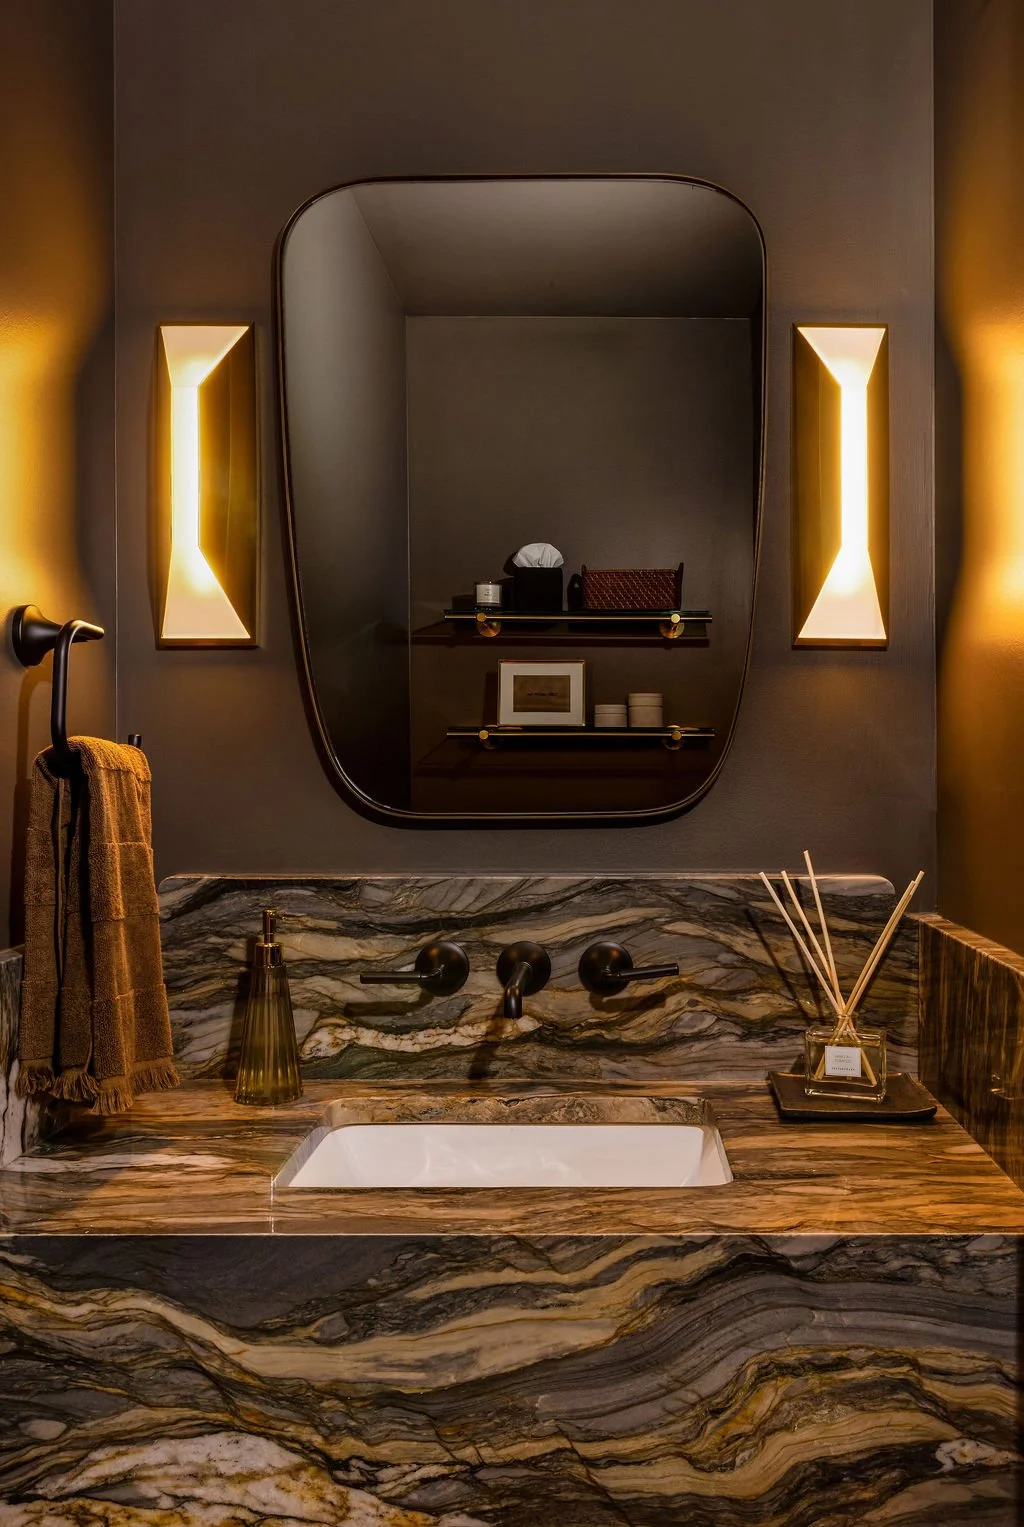
Dramatic powder room vanity with a textured stone basin, dark countertop, tall sculptural vessel, warm wall lighting, and an irregular illuminated mirror above the sink.
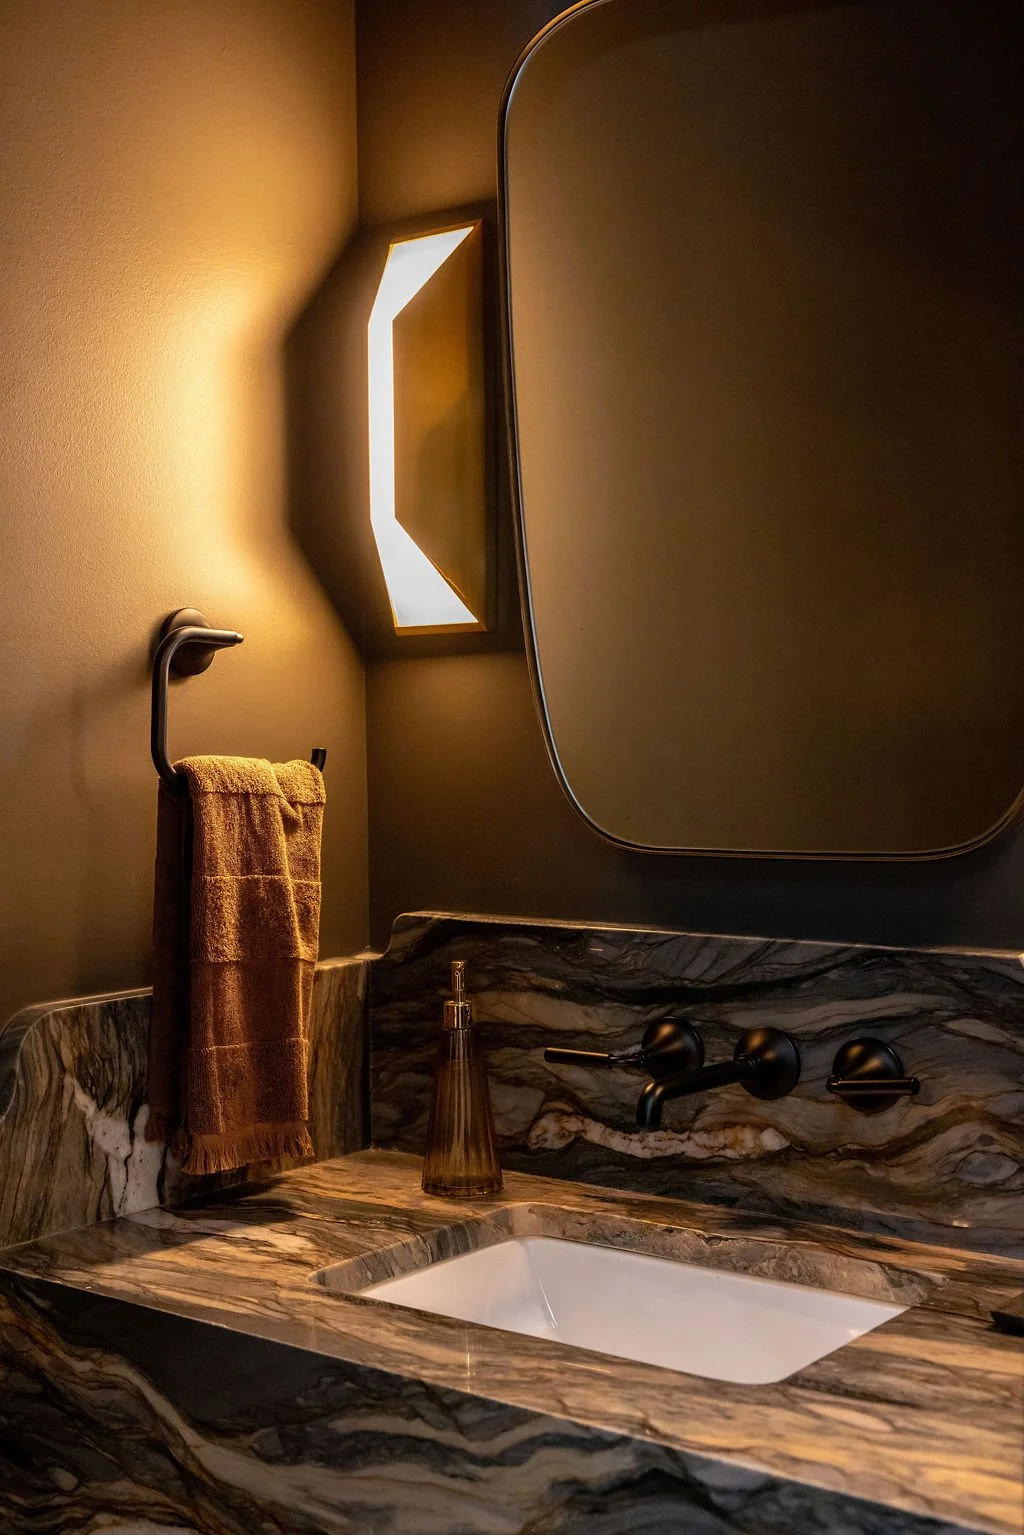
Close-up of the powder room’s organic illuminated mirror and textured stone vessel sink, emphasizing the warm lighting, natural material variation, and sculptural character of the space.
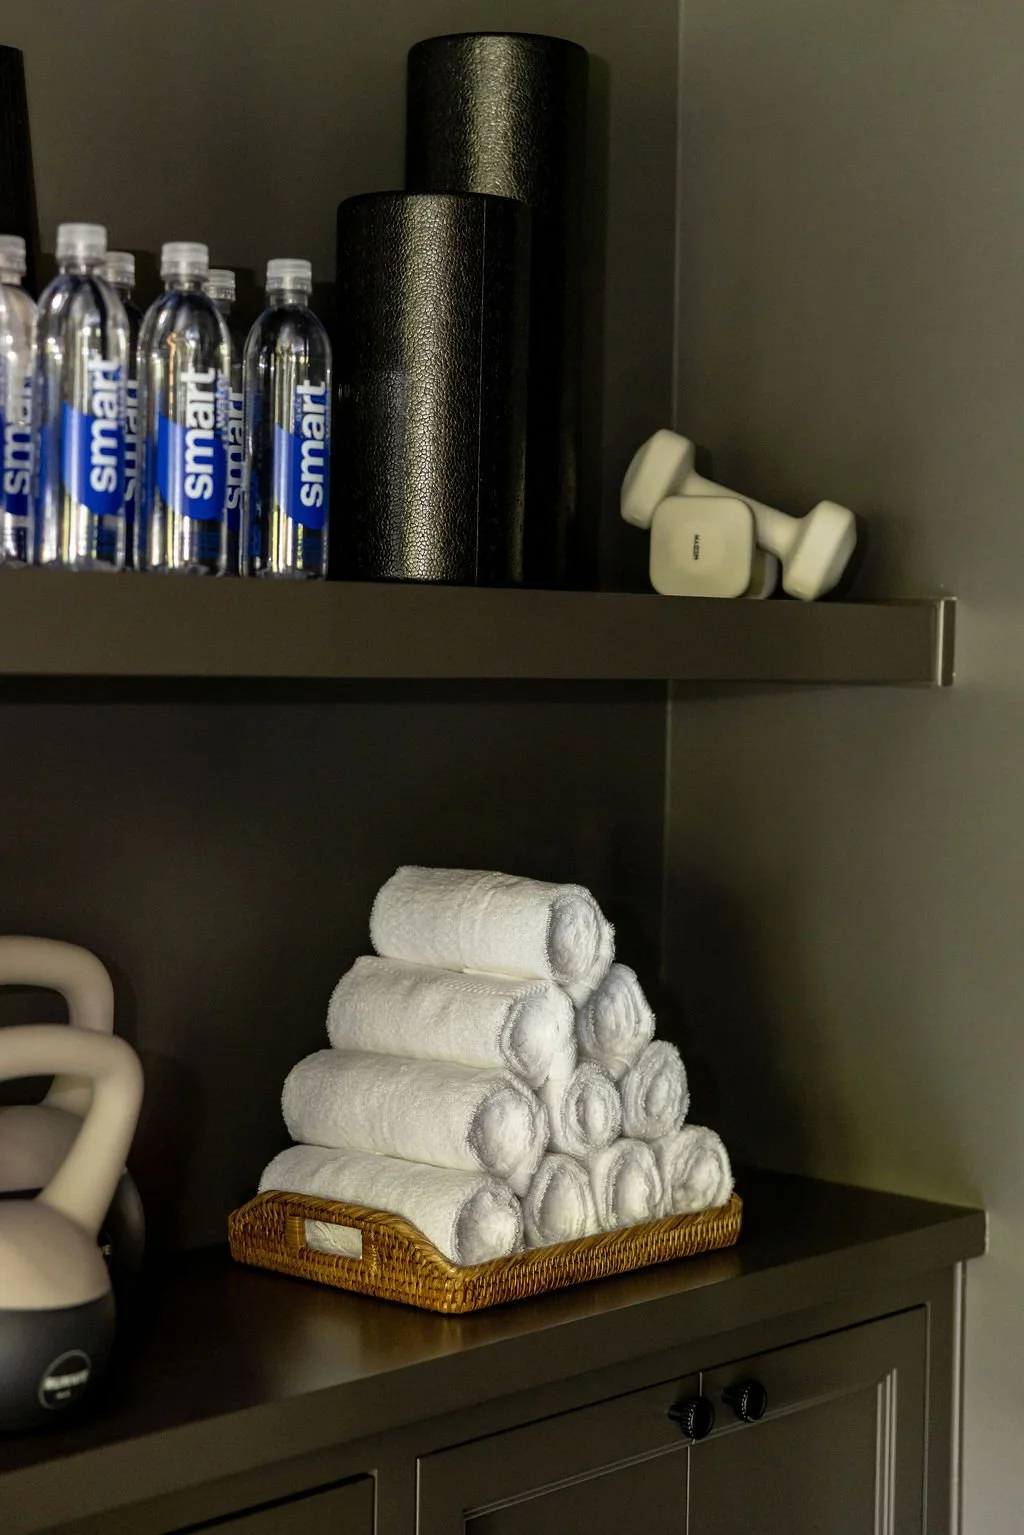
Built-in open shelving with neatly rolled white towels, decorative objects, and storage accessories against a deep olive-gray finish.
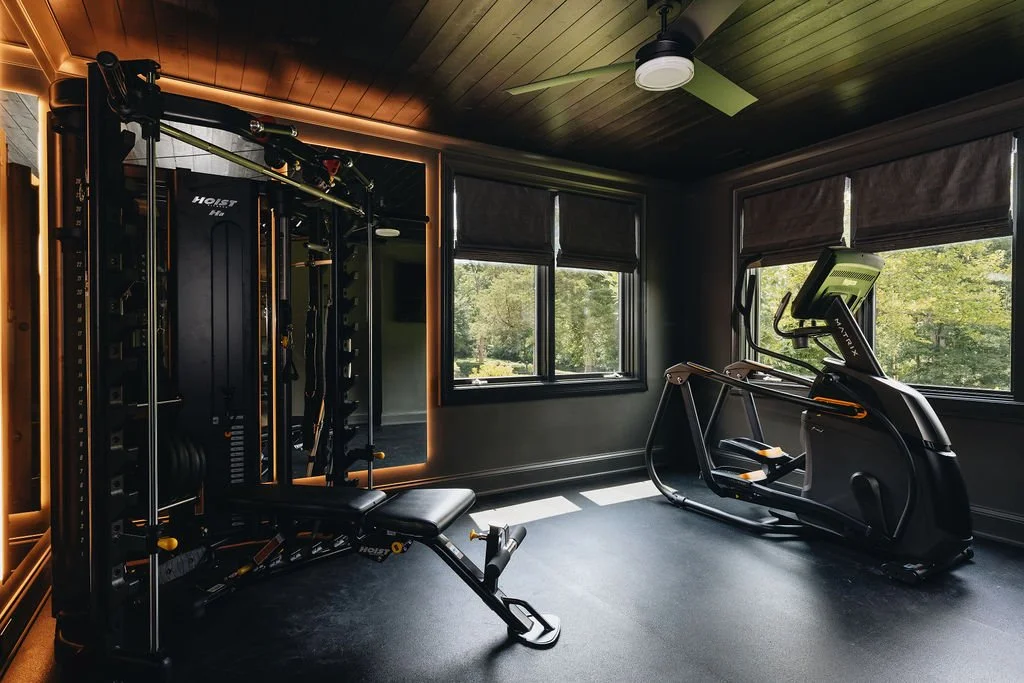
Dedicated home gym with black exercise equipment, dark flooring, deep wall and ceiling finishes, large windows, and black-framed glass doors connecting the fitness room to the basement.
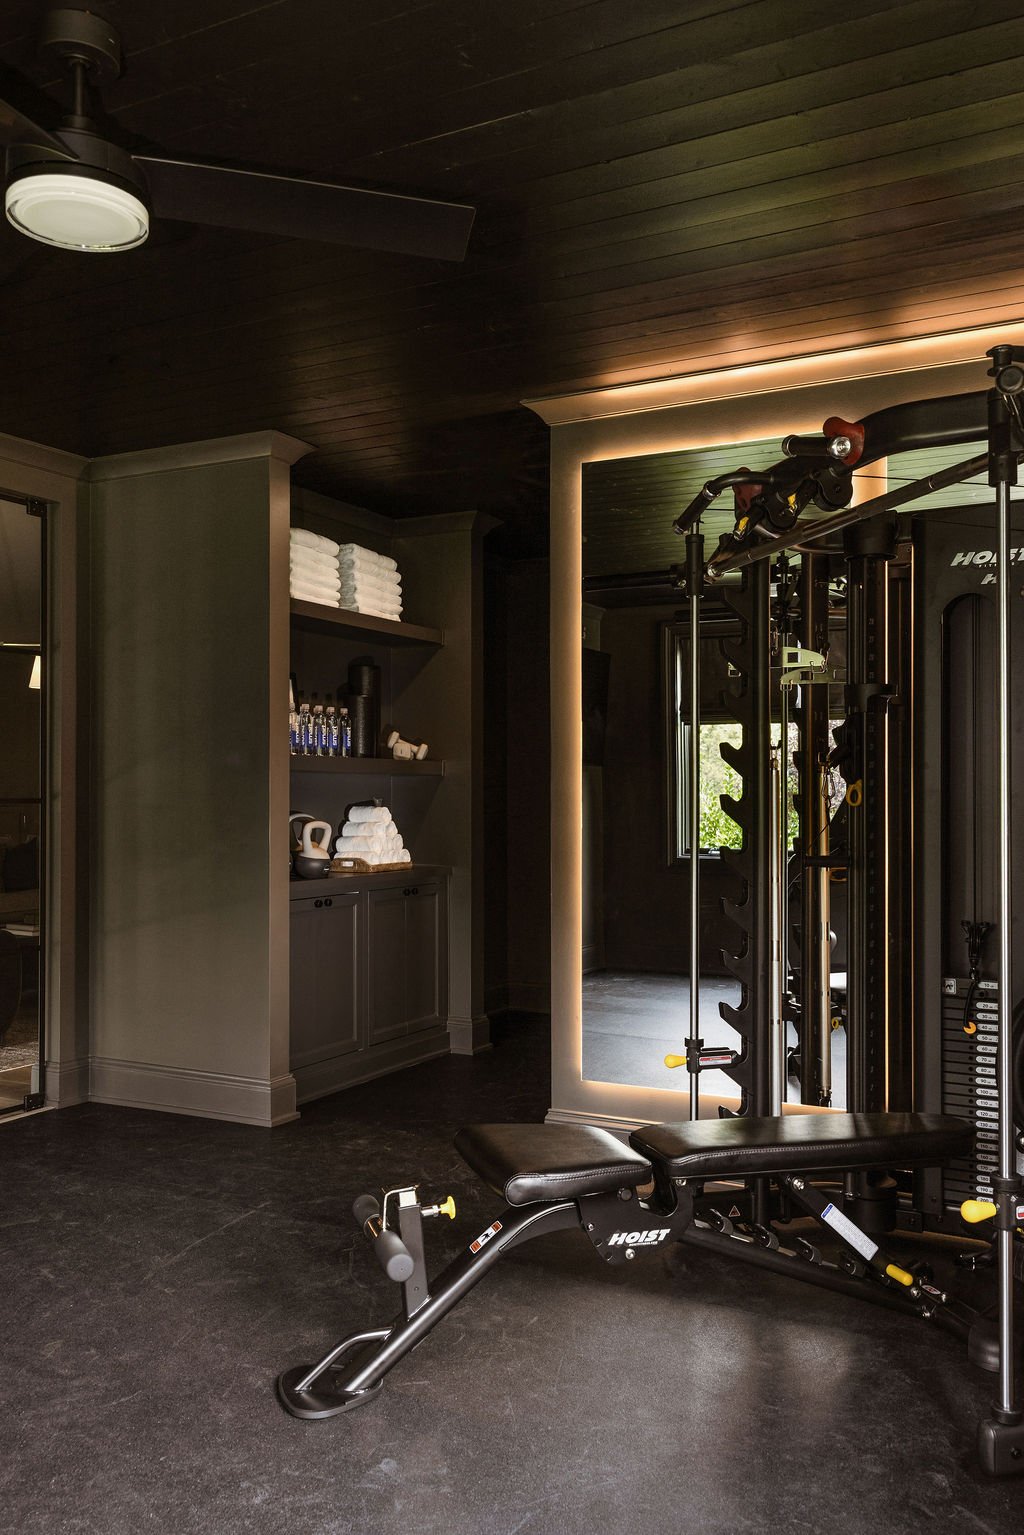
Alternate view of the home gym showing strength-training equipment, open shelving, dark walls and ceiling, warm perimeter lighting, and black-framed glass doors.
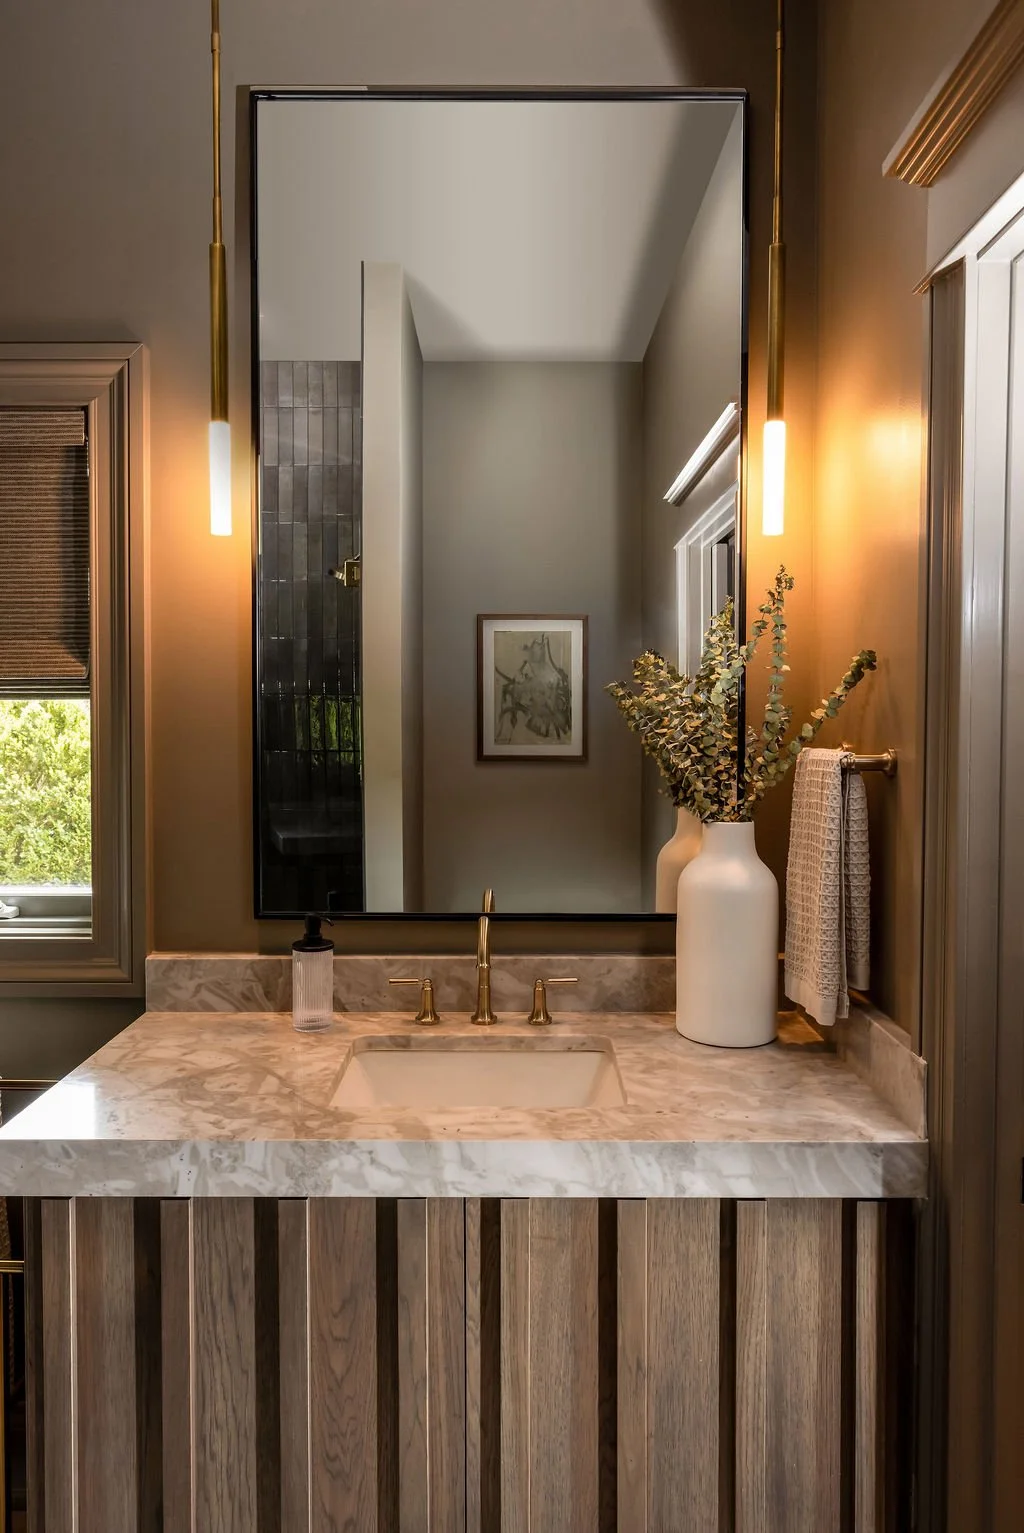
Basement bathroom vanity featuring a natural stone countertop and backsplash, undermount sink, warm brass-toned faucet, dark cabinetry, wall sconces, framed artwork, and decorative branches.
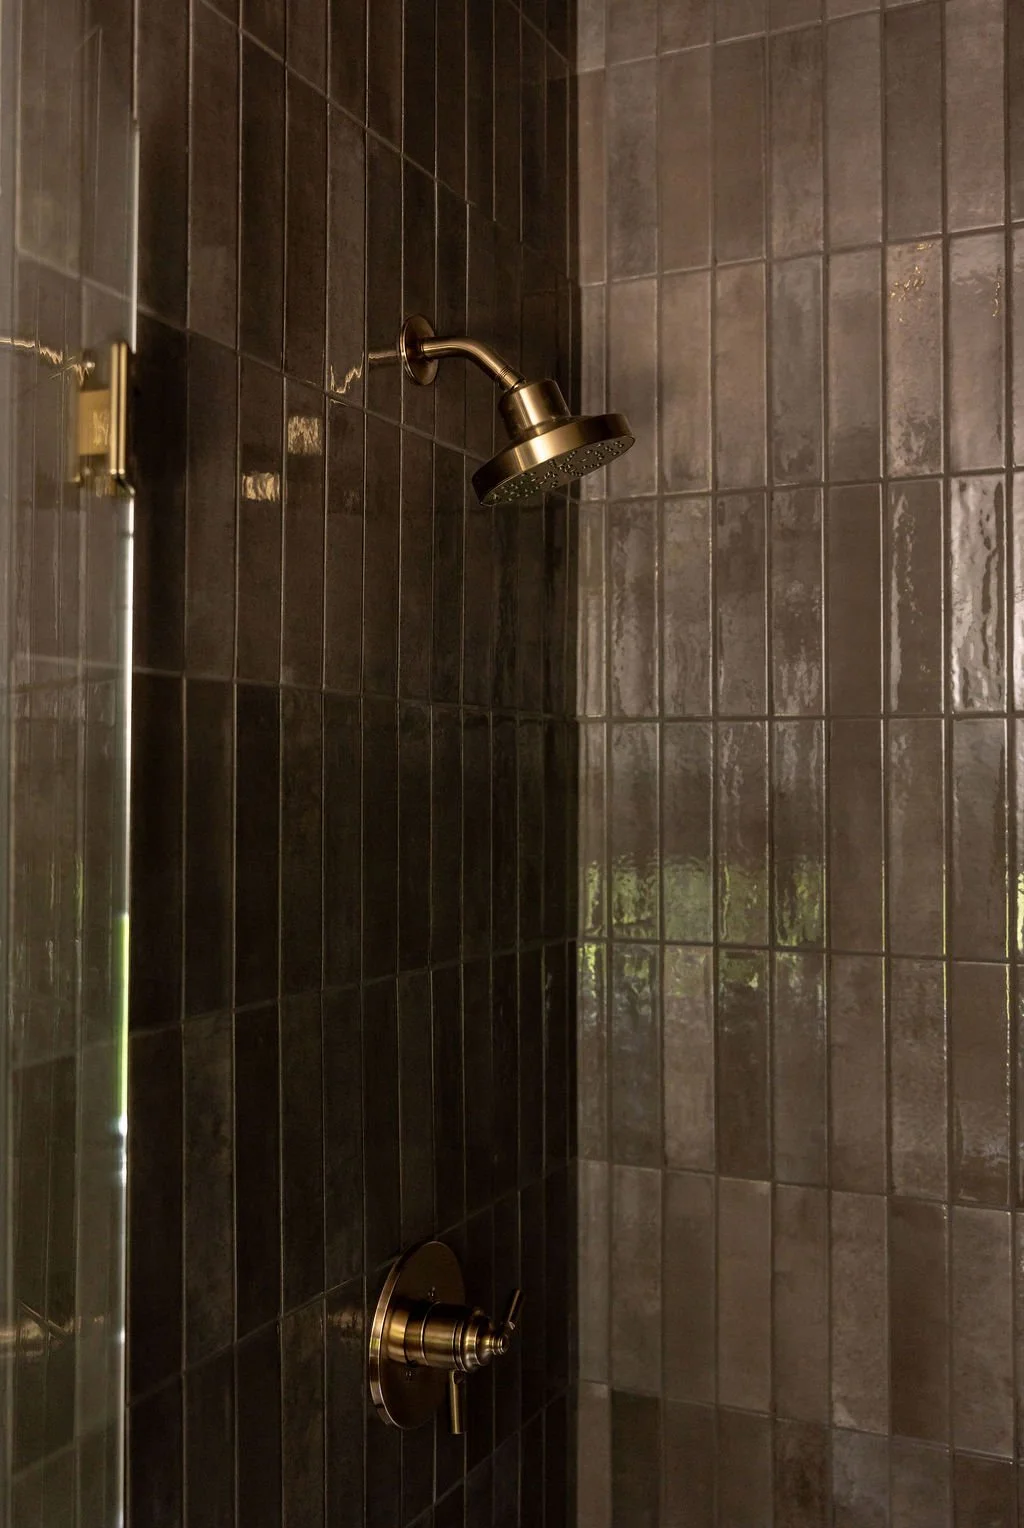
Walk-in shower finished in glossy charcoal vertical tile with a brass-toned shower fixture, built-in bench, and glass enclosure.
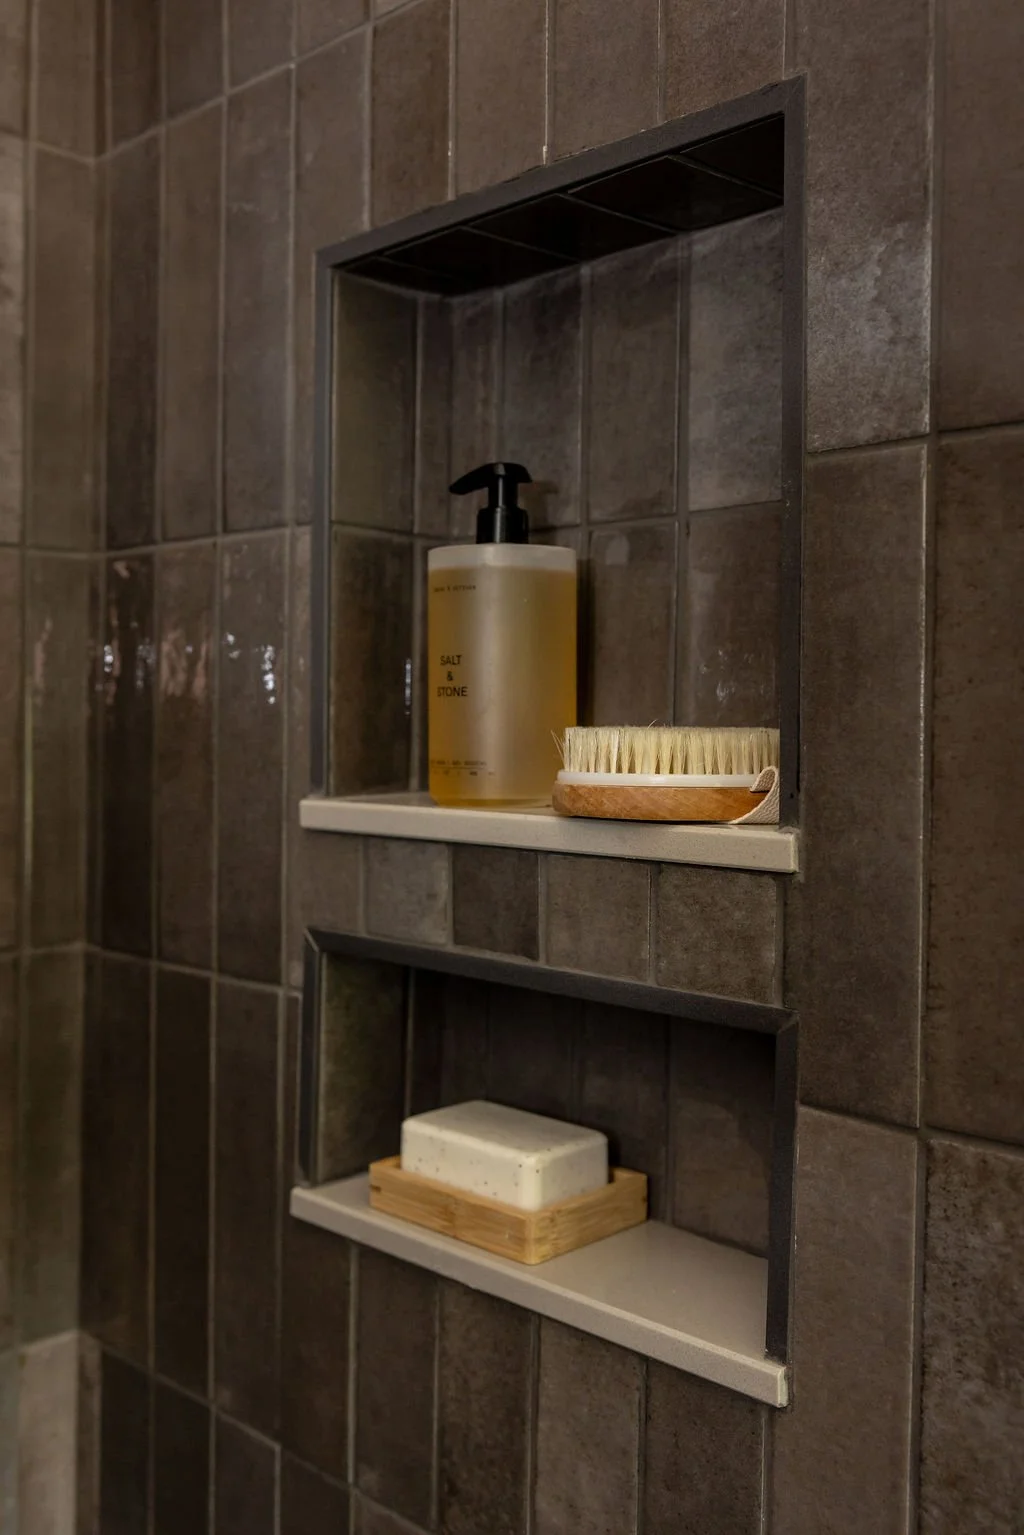
Detail of the tiled shower showing a recessed niche with bath products, dark dimensional tile, and the warm metallic edge of the shower fixture.
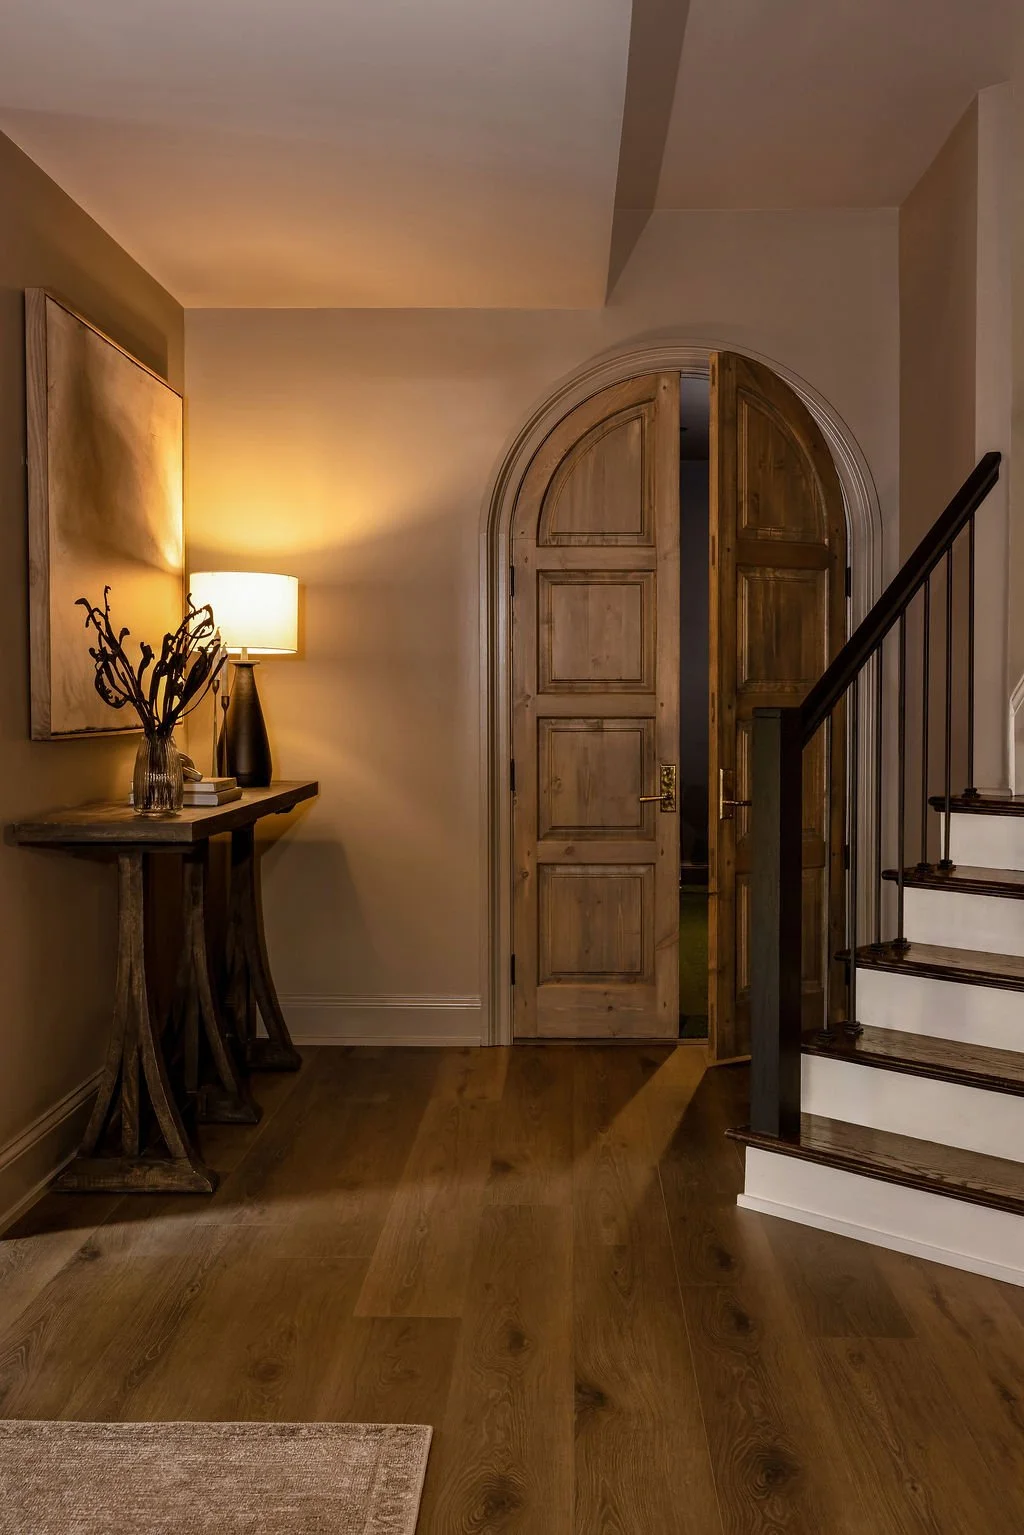
Arched basement passage with warm wood flooring, neutral walls, dark trim, a console table and lamp, paneled wood door, and staircase leading to the level above.
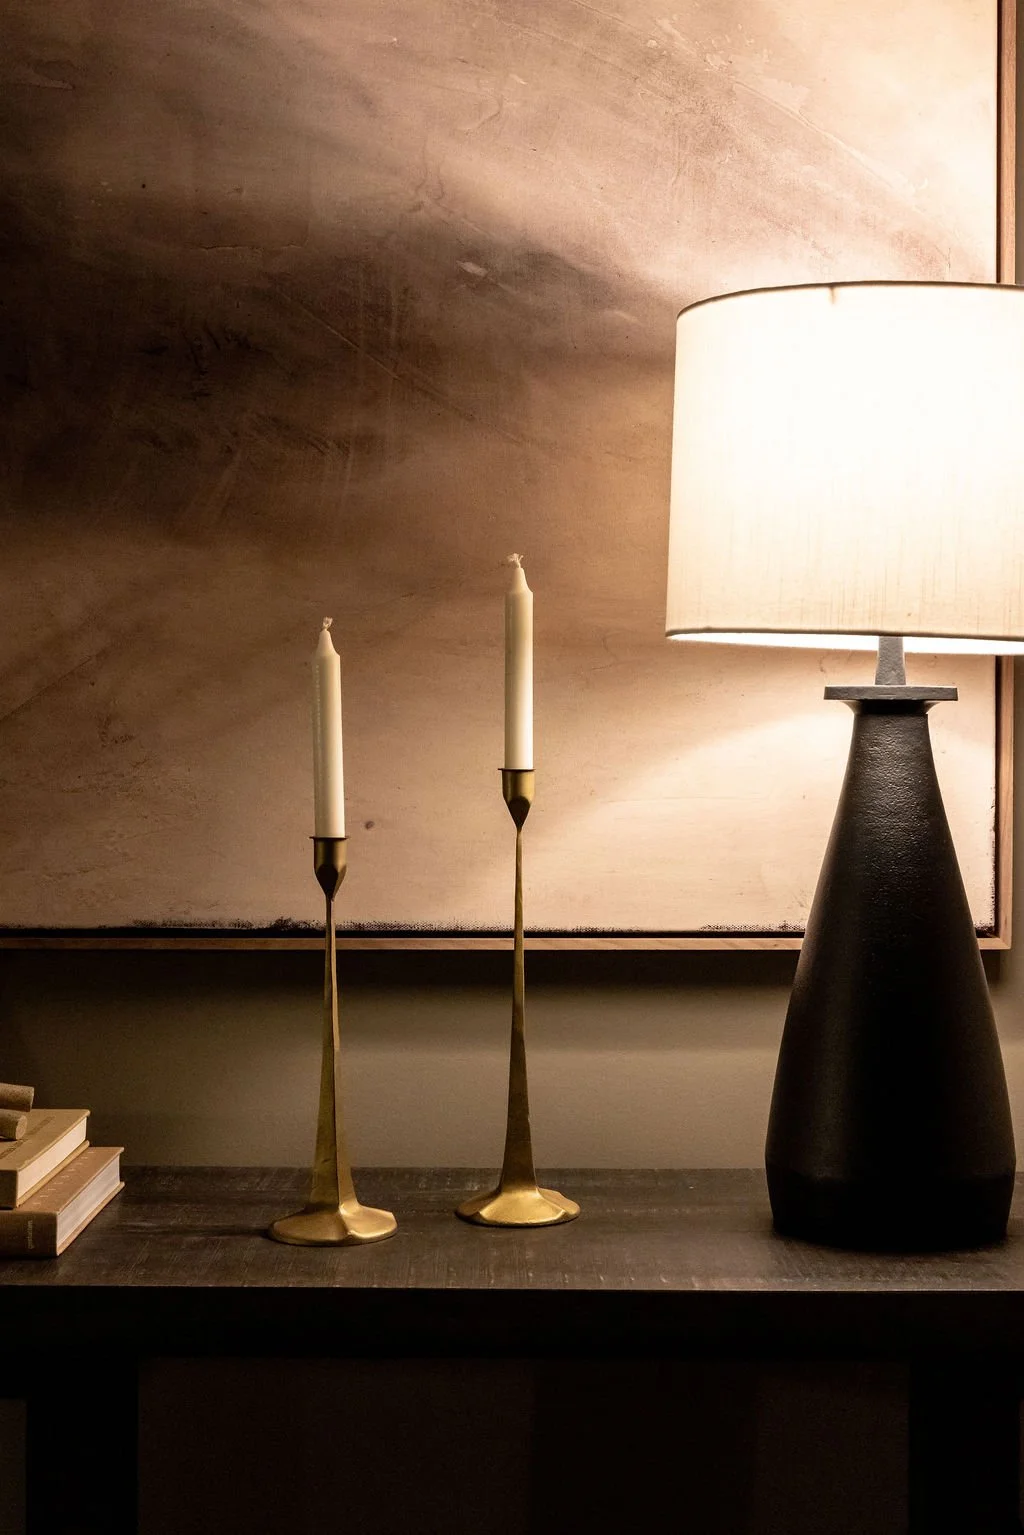
Minimal basement styling vignette with two slender brass-toned candlesticks and a dark sculptural table lamp arranged on a narrow console against a softly textured neutral wall.
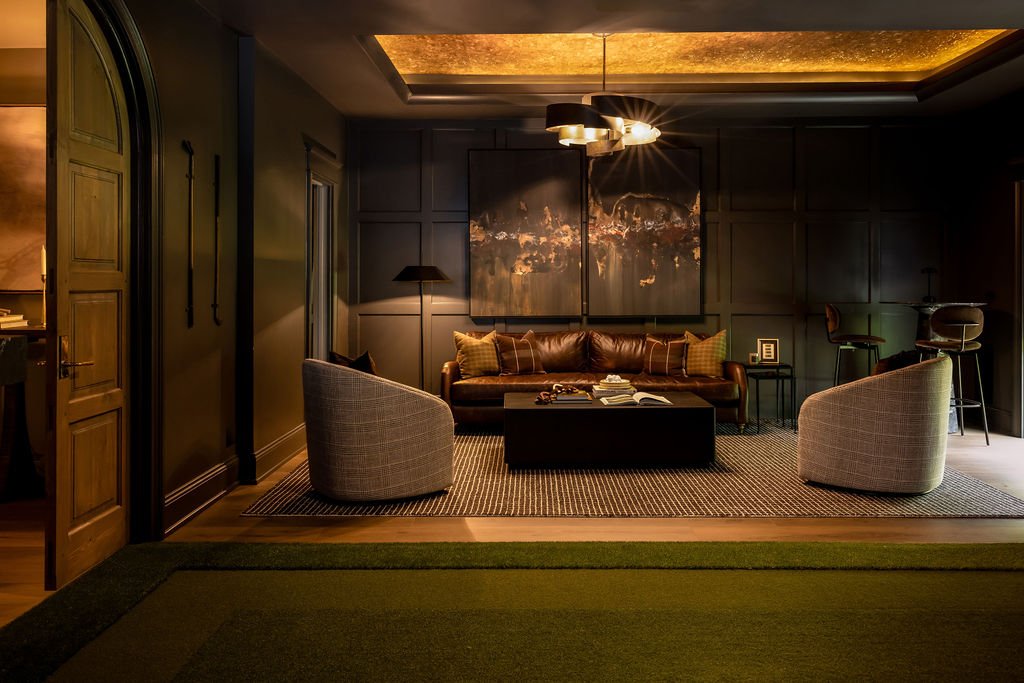
Moody indoor putting area with deep paneled walls, green turf, leather seating, abstract artwork, patterned rug, and warm concealed ceiling lighting.
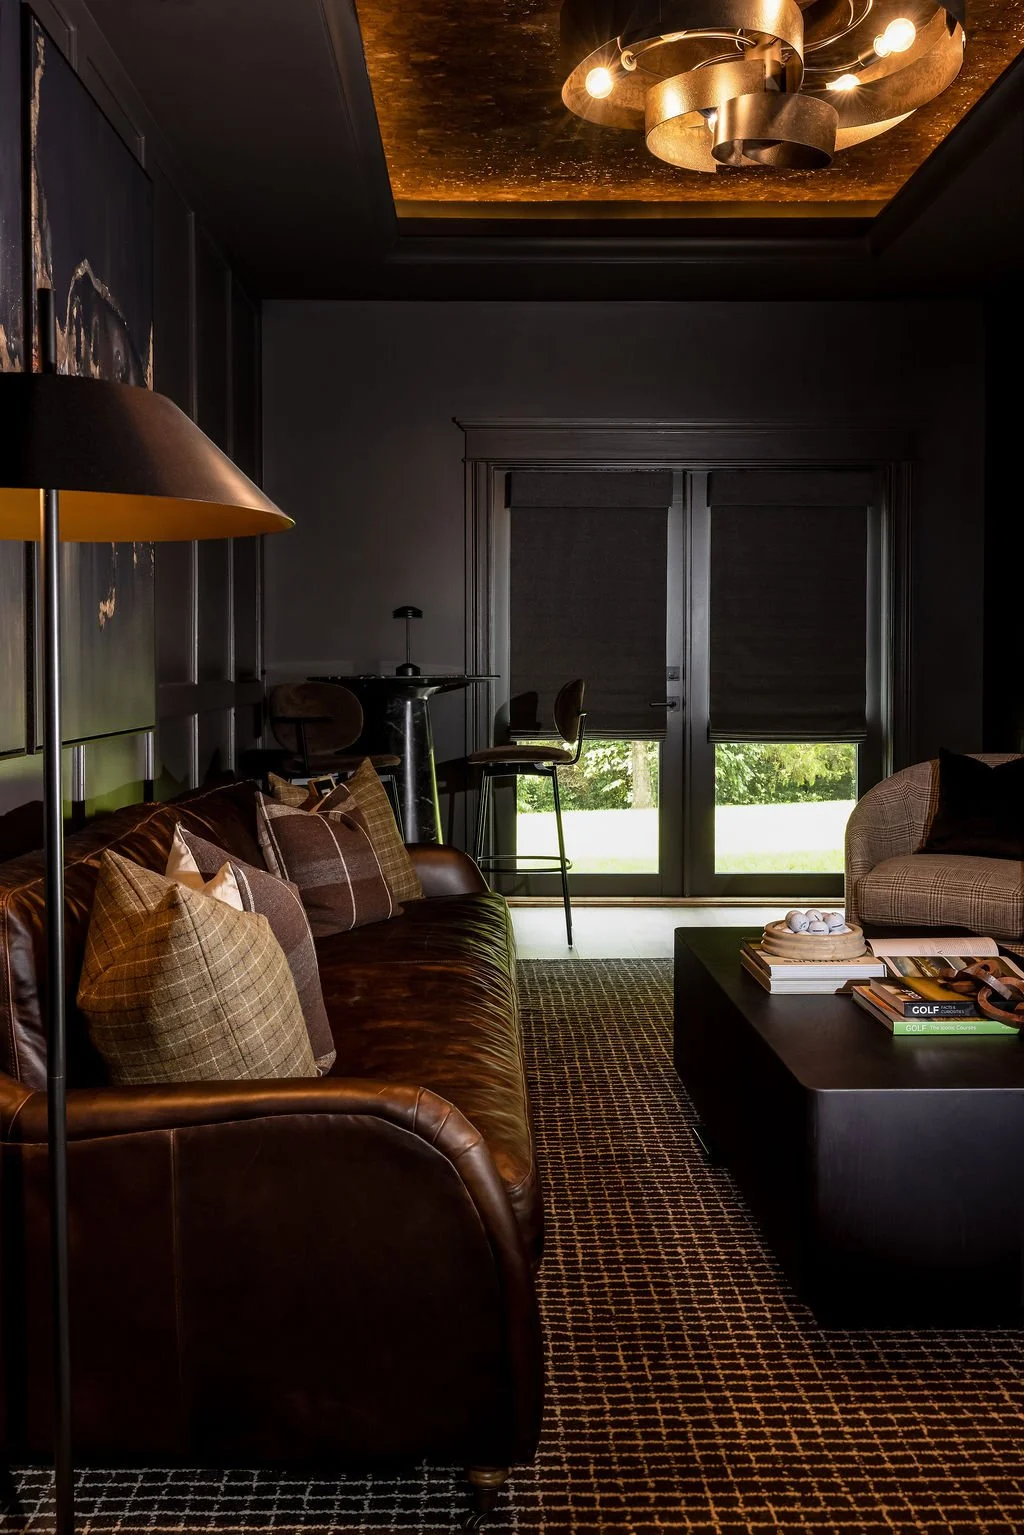
Wider view of the basement putting room with dark paneled walls, leather and upholstered seating, patterned textiles, green turf, large windows with dark shades, and layered ambient lighting.
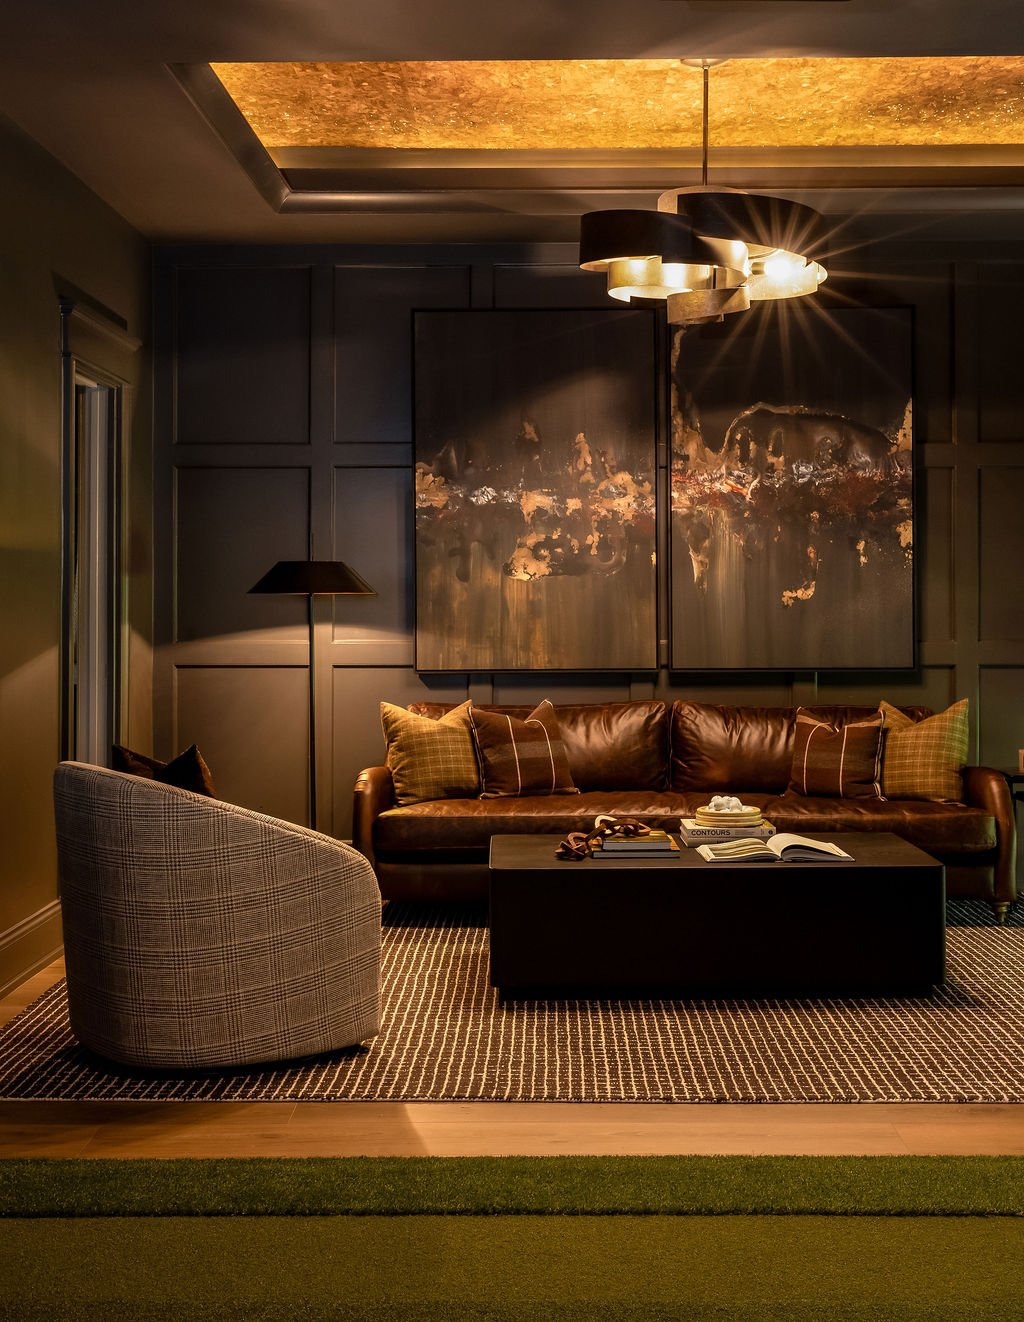
Alternate view of the putting lounge showing the green practice surface, dark wall paneling, warm ceiling lighting, leather sofa, sculptural chair, and abstract artwork anchoring the room.
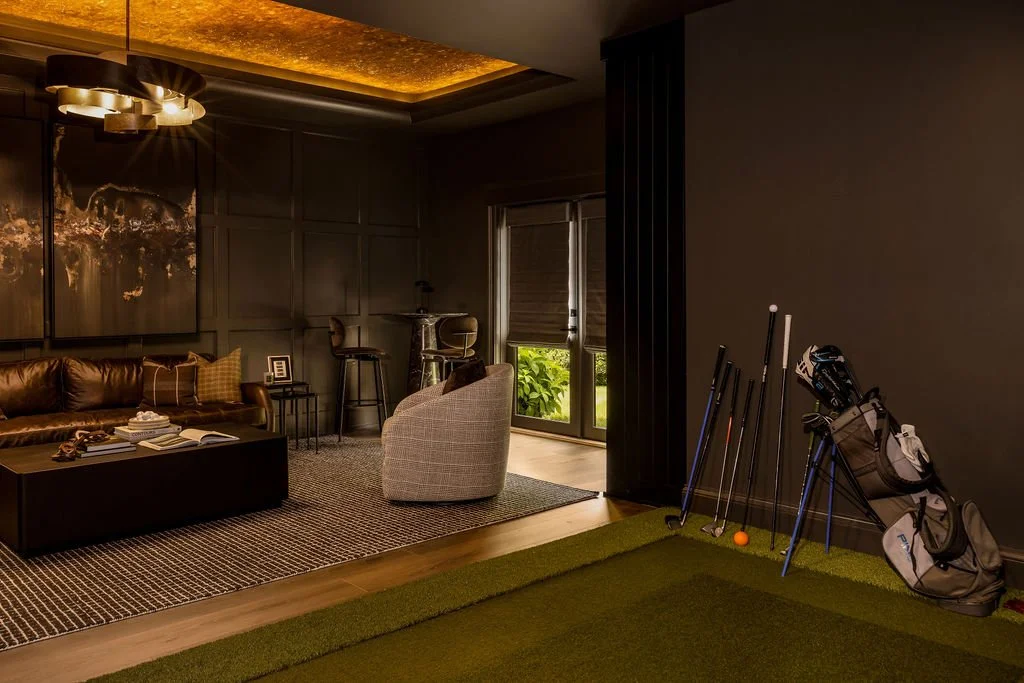
Putting room viewed toward the windows, with green turf extending through the center of the space, dark architectural finishes, layered lounge seating, and warm concealed lighting overhead.
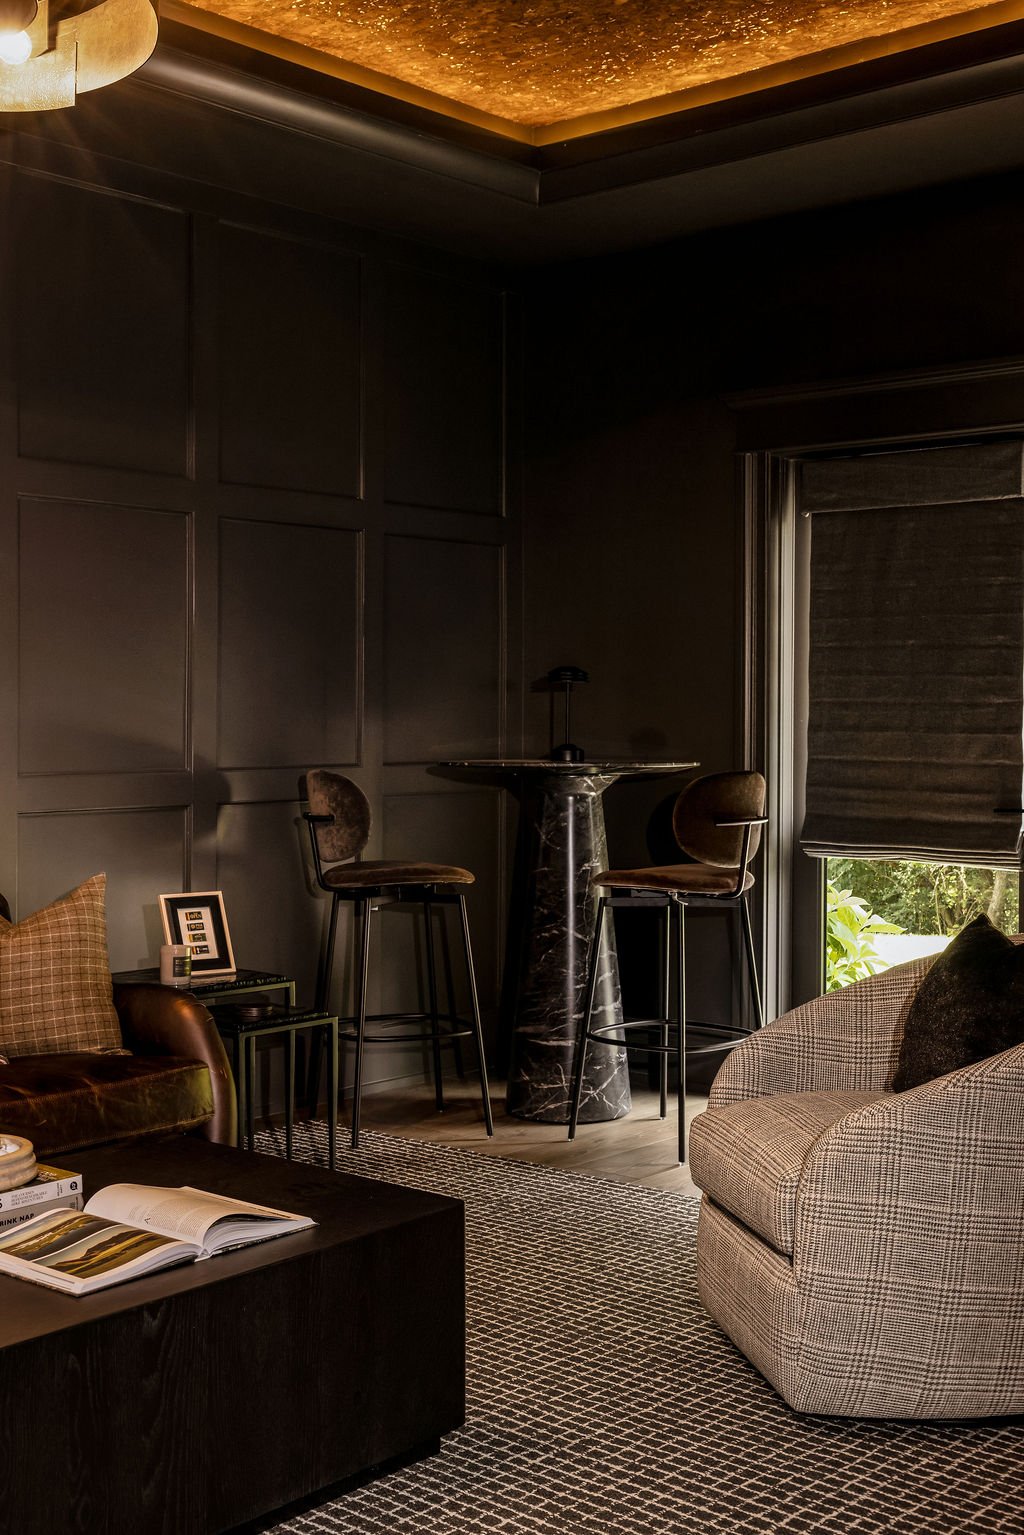
Dark paneled wall with compact beverage or refreshment station, open shelving, counter storage, patterned flooring, and seating positioned nearby within the putting lounge.
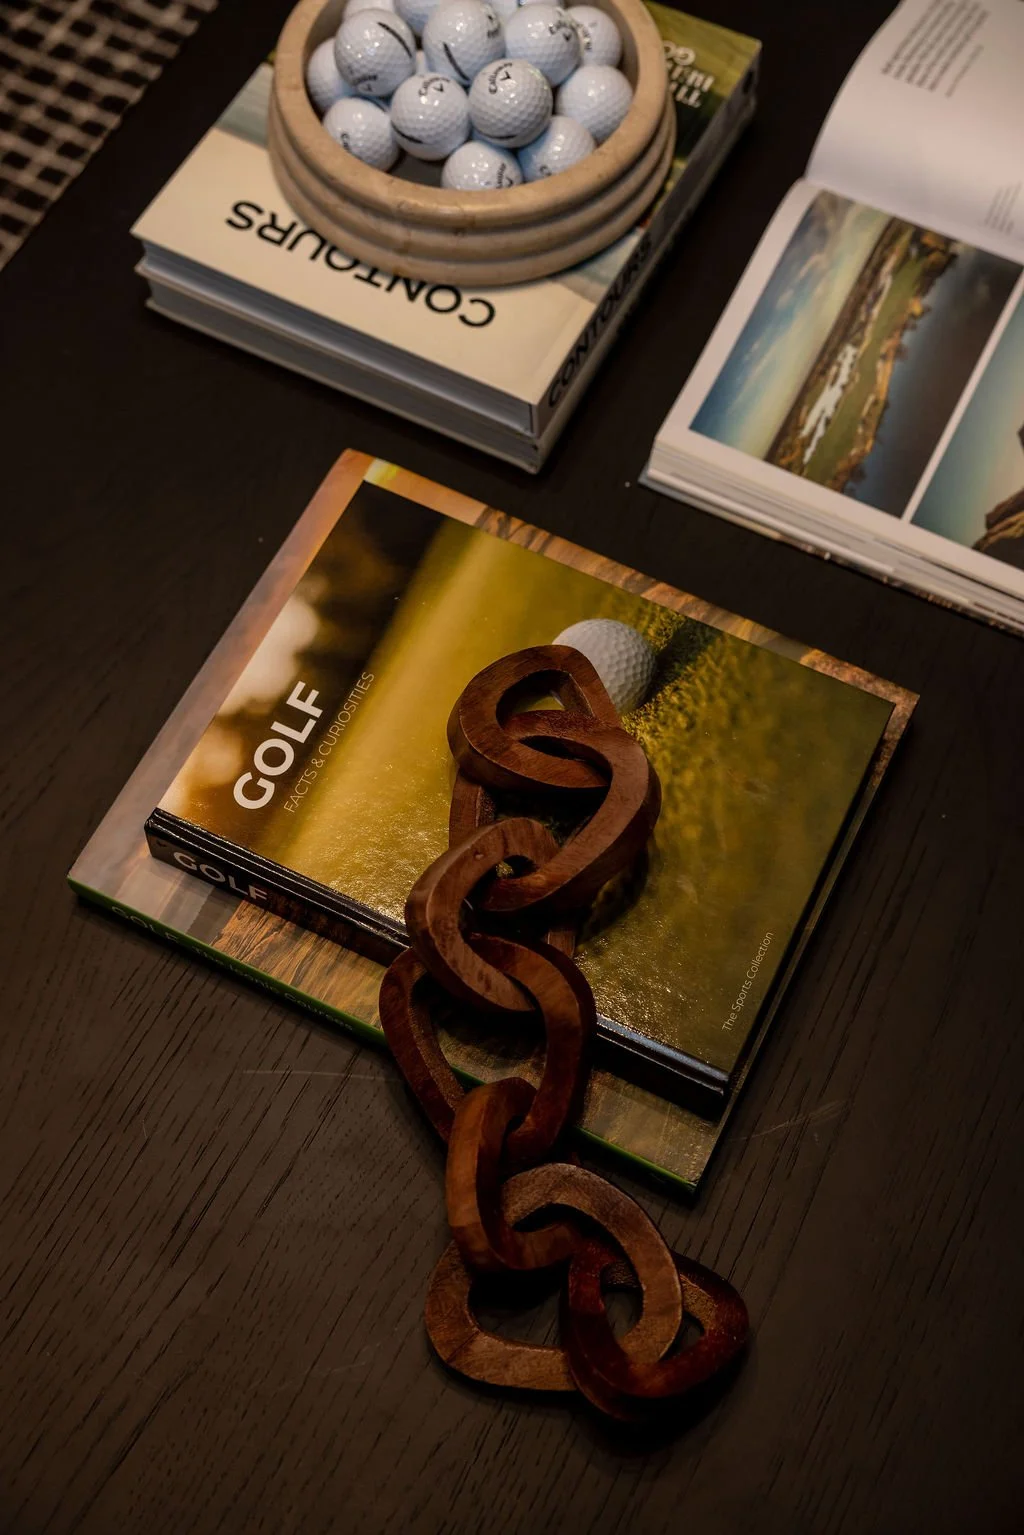
Close-up of decorative books and sculptural accessories arranged on a textured green surface, reinforcing the room’s golf-inspired palette and collected styling.
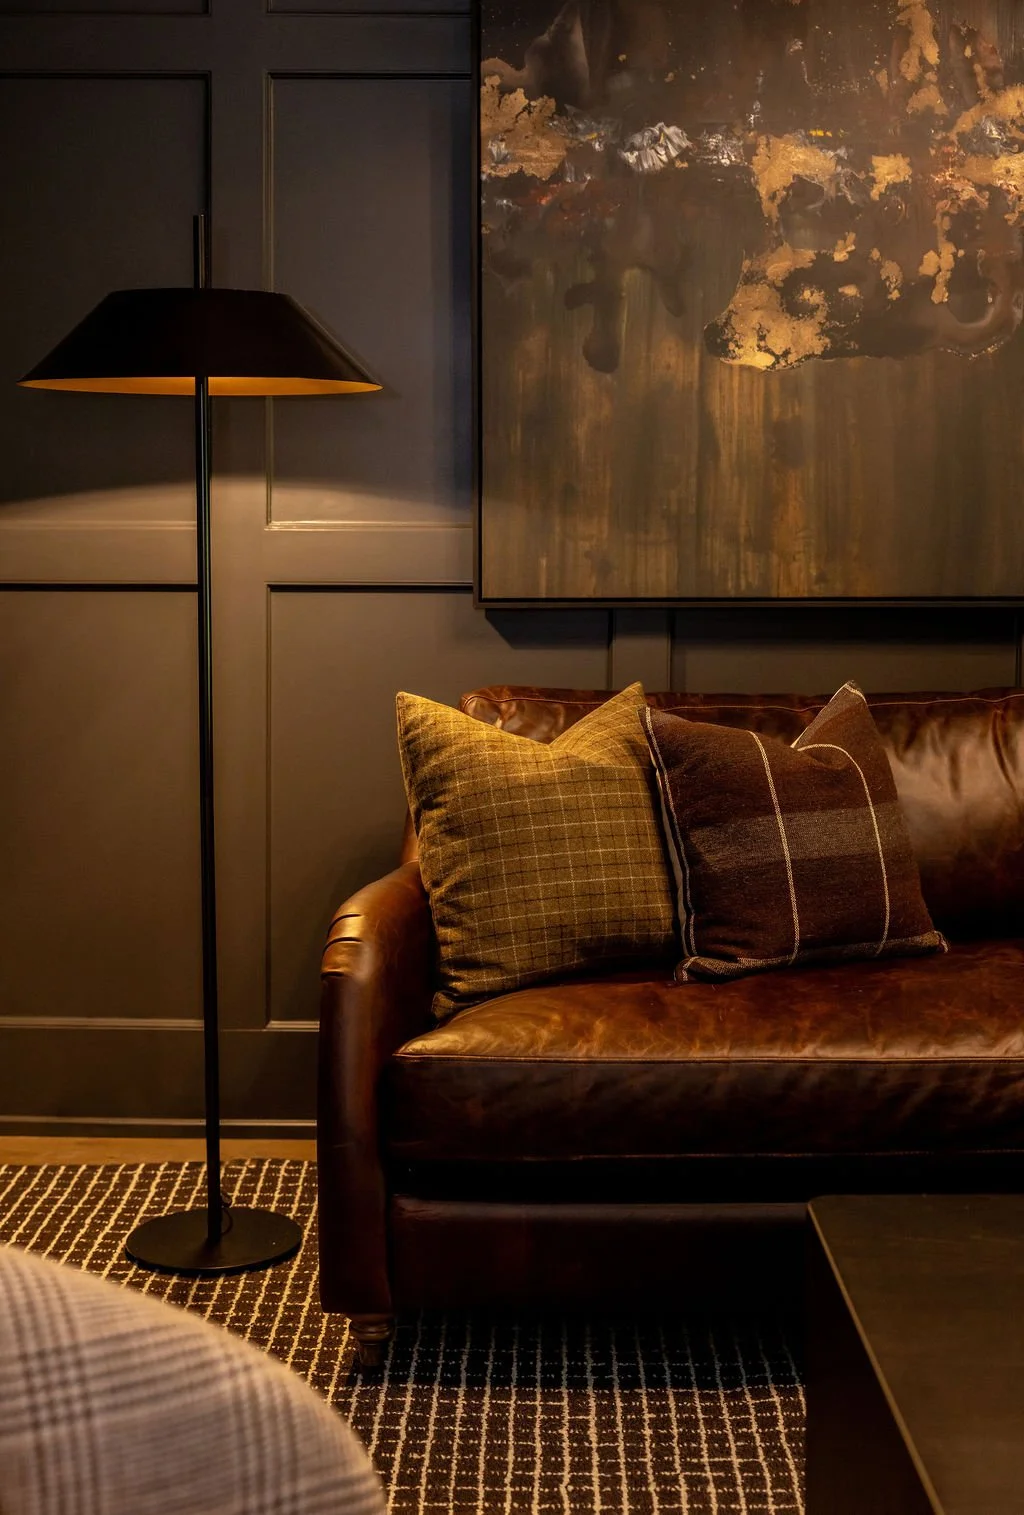
Detail of the putting lounge showing a slender black floor lamp beside a caramel leather sofa, textured throw pillows, paneled walls, and warm atmospheric lighting.
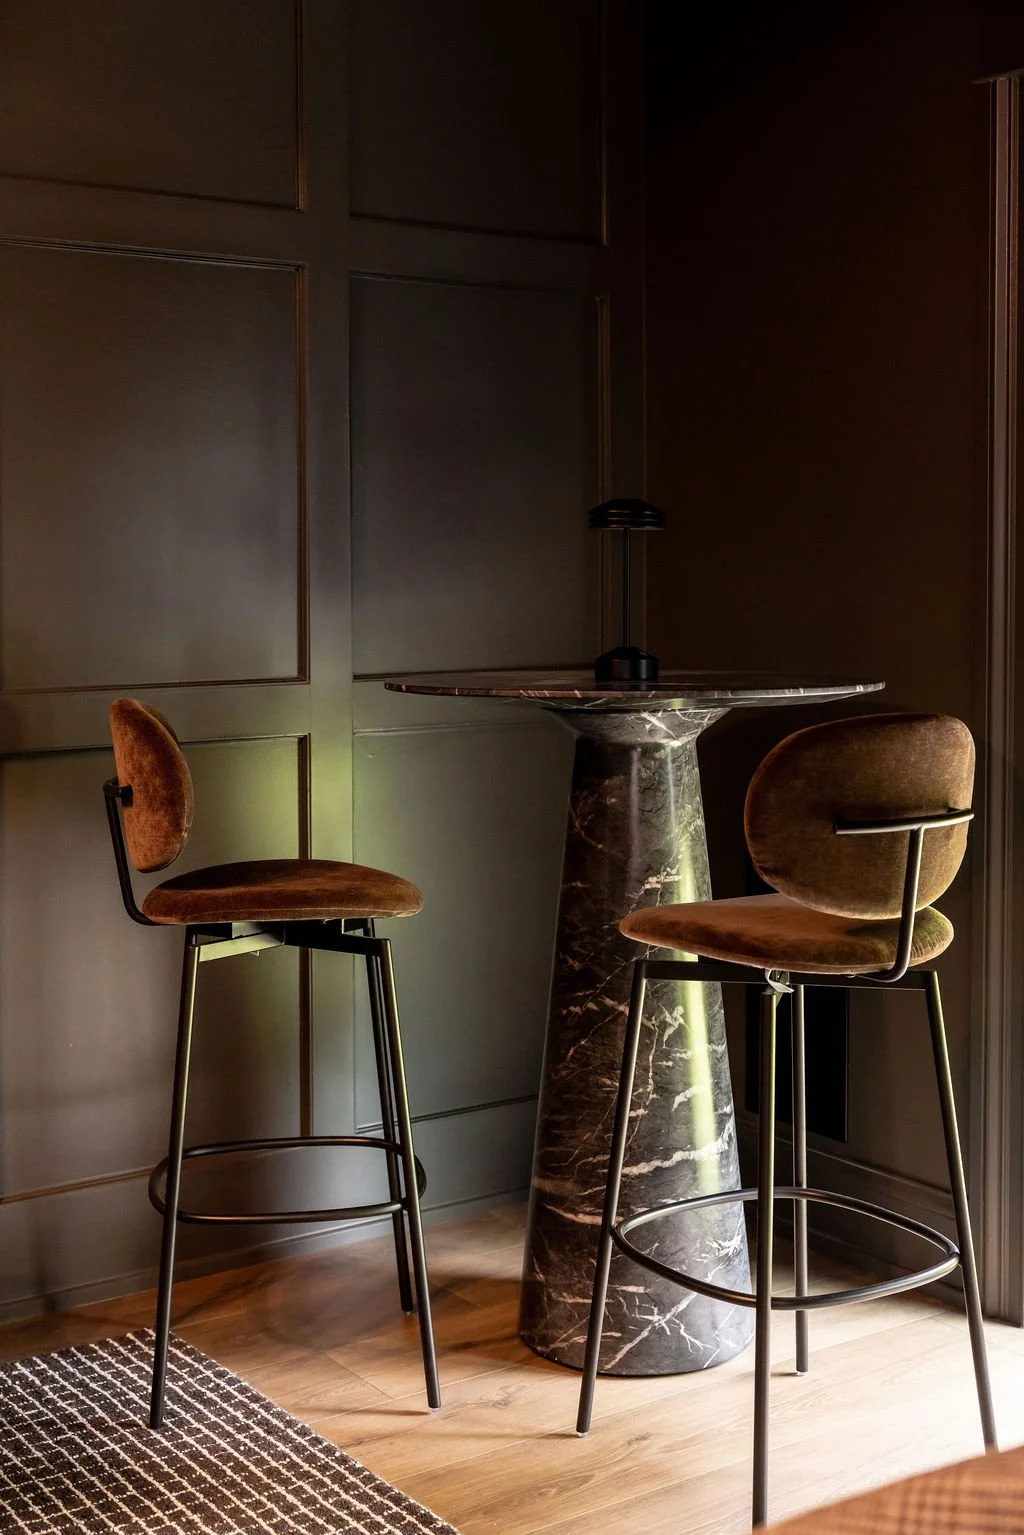
Pair of wood-and-metal bar stools positioned at a dark counter within the basement entertainment area, surrounded by deep architectural finishes and warm accent lighting.
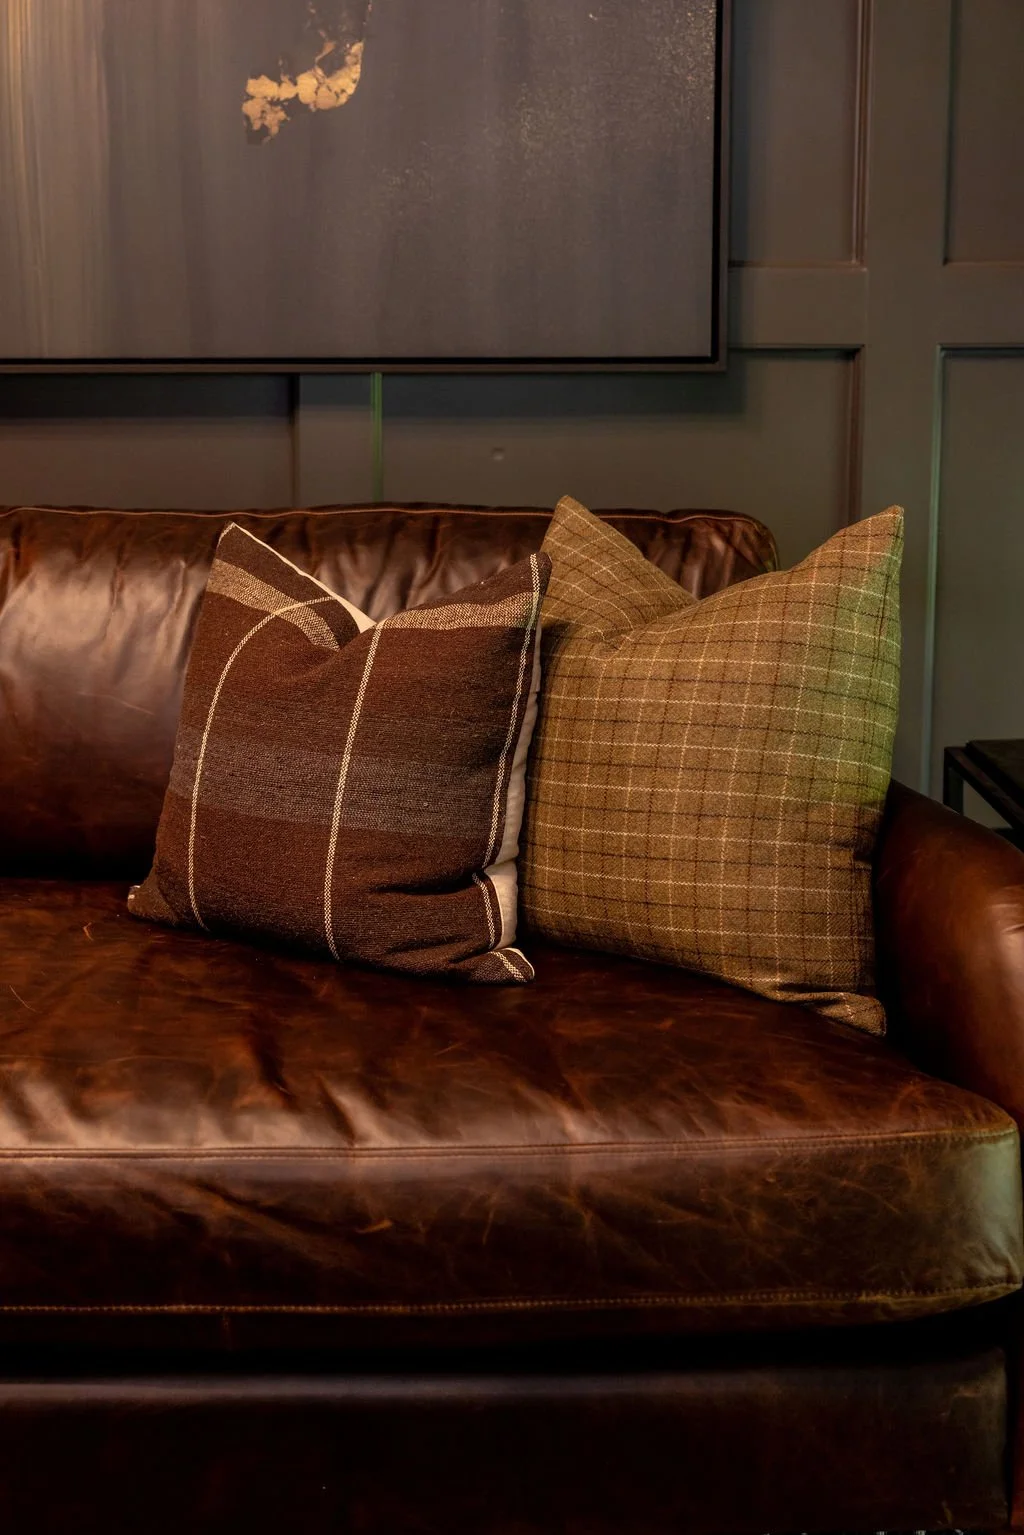
Close-up of a caramel leather sofa layered with patterned brown, black, and muted green pillows, highlighting the rich textures and earthy colors used throughout the putting lounge.
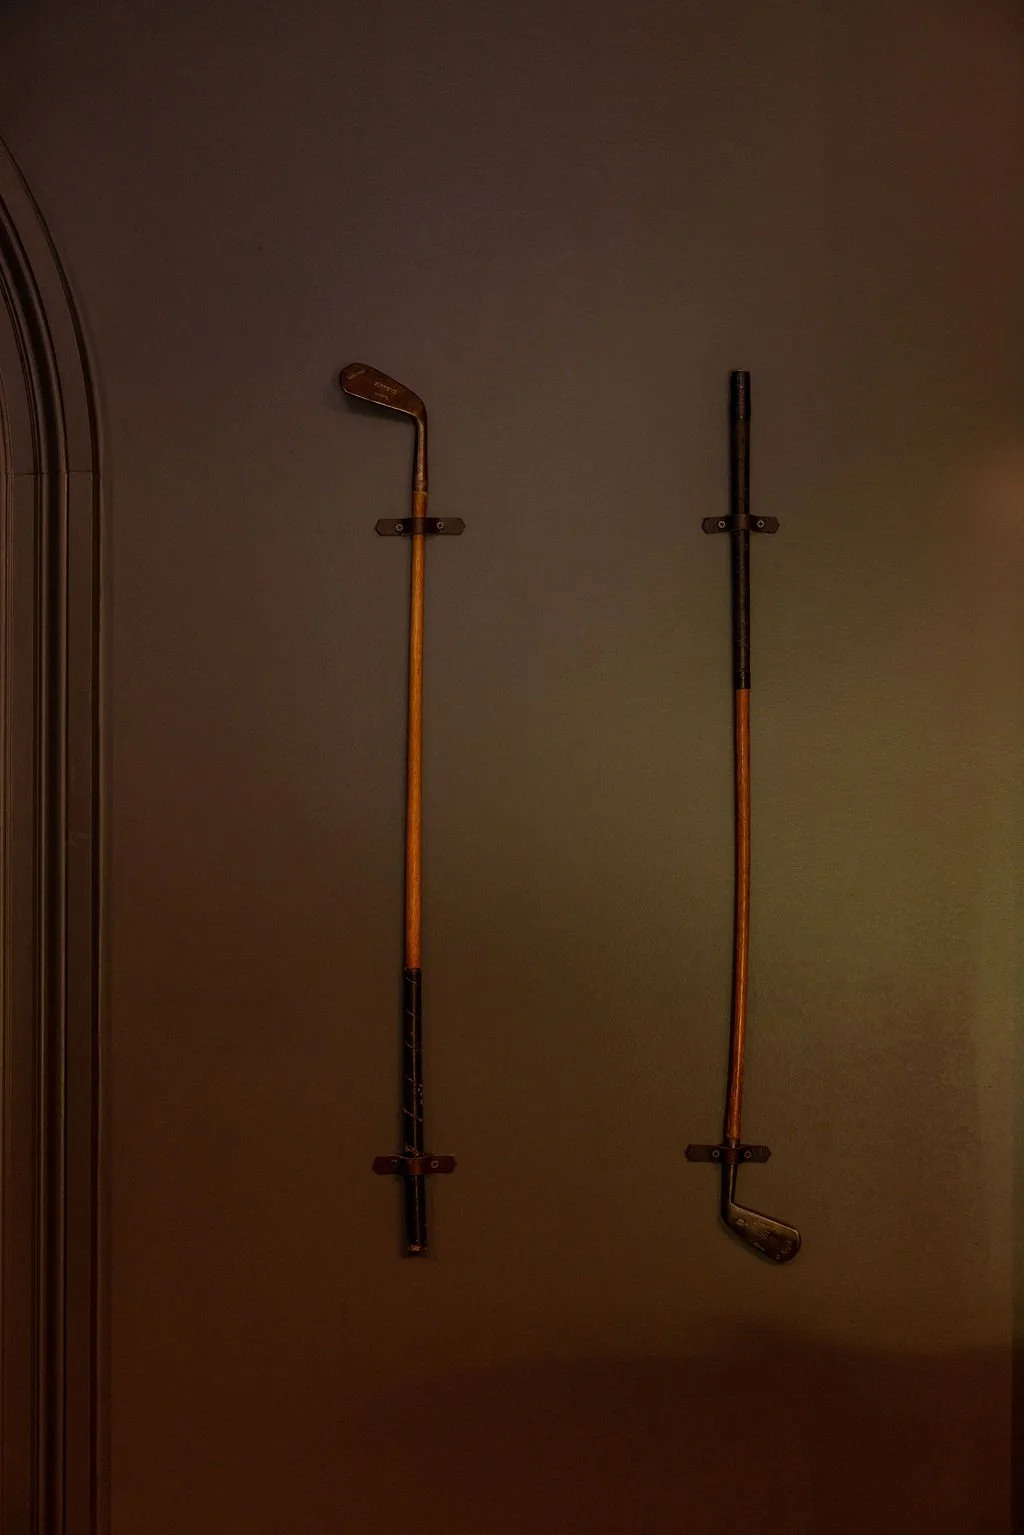
Two golf clubs displayed vertically against a dark paneled wall as a simple decorative detail connecting the room’s styling to its putting function.
Designing a Basement That Works as More Than One Room
The strongest lower levels do more than add finished square footage. They create places people actually want to use. In Tour of Remodeled Homes 2026, the basement was developed as a collection of connected spaces for conversation, entertainment, games, drinks and recreation, with each area maintaining its own purpose without feeling separated from the larger design.
Studio Nine Interiors carried a consistent visual language through the lower level using dark woods, black accents, warm neutrals, stone, tailored upholstery and layers of architectural lighting. The result is an interior that feels intentionally moody while remaining comfortable, functional and visually connected from one zone to the next.
A Lounge Built Around Comfort and Connection
Generous upholstered seating gives the main lounge a comfortable foundation, while the arrangement maintains clear relationships between the television wall, bar and surrounding entertainment areas. Neutral upholstery softens the darker architectural palette and creates contrast against the deep wood finishes.
The oversized coffee table, console, layered textiles and restrained accessories add warmth and texture without interrupting the strong lines of the room. Rather than functioning as an isolated media area, the lounge becomes the central gathering point within the larger basement.
Custom Millwork That Becomes Architecture
The television wall is framed by substantial built-in cabinetry with distinctive arched shelving that gives the room an architectural focal point. Warm wood interiors and integrated shelf lighting contrast with the deeper exterior finish, allowing the displayed objects to read clearly against the cabinetry.
Repeating the arch creates a softer counterpoint to the basement's strong rectilinear elements, while lower cabinets and drawers provide practical concealed storage. The result is millwork that contributes equally to function, atmosphere and the identity of the room.
A Bar Designed as a Destination
Dark cabinetry establishes a dramatic backdrop for the bar, while illuminated shelving, reflective glassware and expressive stone surfaces bring depth to the composition. The large island creates a natural place to gather and gives the bar a presence that extends beyond simple beverage storage.
Globe pendants introduce another layer of warm light above the island, while the display cabinetry allows glassware and collected pieces to become part of the room's visual character. Material, lighting and function work together so the bar feels integrated with the basement rather than added to it.
Game and Recreation Areas With Their Own Identity
A substantial billiards table, built-in game table and additional gathering areas give the basement multiple reasons to be used. Furniture placement helps define these activities without relying on walls to completely separate one function from another.
The stone fireplace brings natural texture and architectural weight to the game area, while tailored lighting, dark window treatments and the surrounding finishes maintain the mood established throughout the lower level. Black-framed glass also provides visual separation for the exercise area while allowing it to remain connected to the overall design.
Lighting That Changes How the Basement Feels
Lighting is one of the defining design elements throughout this renovation. Rather than depending on a single source of overhead light, the basement uses illuminated shelving, integrated cabinetry lighting, wall sconces, pendants and concealed accent lighting to create layers of brightness at different heights.
That approach is especially important within a darker palette. Warm light reveals the grain of the wood, emphasizes stone and tile, gives glass and metal a subtle glow, and creates depth around artwork and display areas. It also allows the character of the basement to change throughout the day, supporting everything from casual lounging to evening entertaining.
Basement Interior Design in Louisville, KY
Studio Nine Interiors helps Louisville homeowners transform lower levels into spaces that feel connected to the rest of the home while serving the way they actually want to live. Depending on the project, basement design can bring together space planning, custom cabinetry, bars and entertaining areas, furnishings, lighting, finishes, textiles, accessories and styling within one cohesive direction.
Whether the goal is a comfortable family room, an entertainment destination, a dedicated game space or a basement that needs to support several functions at once, thoughtful planning helps turn underused square footage into an intentional part of the home.
Inspired by this transformation?
Studio Nine Interiors creates thoughtful, highly personal interiors designed around the way you live. Contact us to start a conversation about your Louisville-area renovation or interior design project.