
Olmsted New Build
Contrast and clean lines define this modern exterior, creating a home that feels both contemporary and timeless.
A Modern Exterior Defined by Contrast, Scale and Clean Architectural Lines
Olmsted New Build uses contrast to give a timeless residential form a distinctly modern presence. Light masonry, dark vertical siding, steep rooflines, and black-framed windows create a strong architectural composition, while the restrained material palette keeps the exterior feeling cohesive rather than overly complicated.
The home's character comes from the relationship between those materials and forms. Tall windows emphasize verticality, projecting gables create depth across the facade, and darker finishes visually frame areas of lighter stone. Landscaping and exterior details soften the architecture at ground level while allowing the home's clean lines and dramatic proportions to remain the focus.
Contrast Gives the Exterior Definition
Pale masonry sits against dark siding, roofing, window frames, and garage doors to emphasize the home's shape and architectural rhythm. Rather than relying on decorative ornament, the exterior gains visual interest through material changes, proportion, and the placement of contrasting finishes.
Windows Connect Architecture and Everyday Living
Generously scaled black-framed windows become a defining element throughout the exterior. Their strong grid lines reinforce the home's contemporary character while bringing natural light into the interior and creating a visual connection between indoor spaces, covered outdoor areas, and the surrounding landscape.
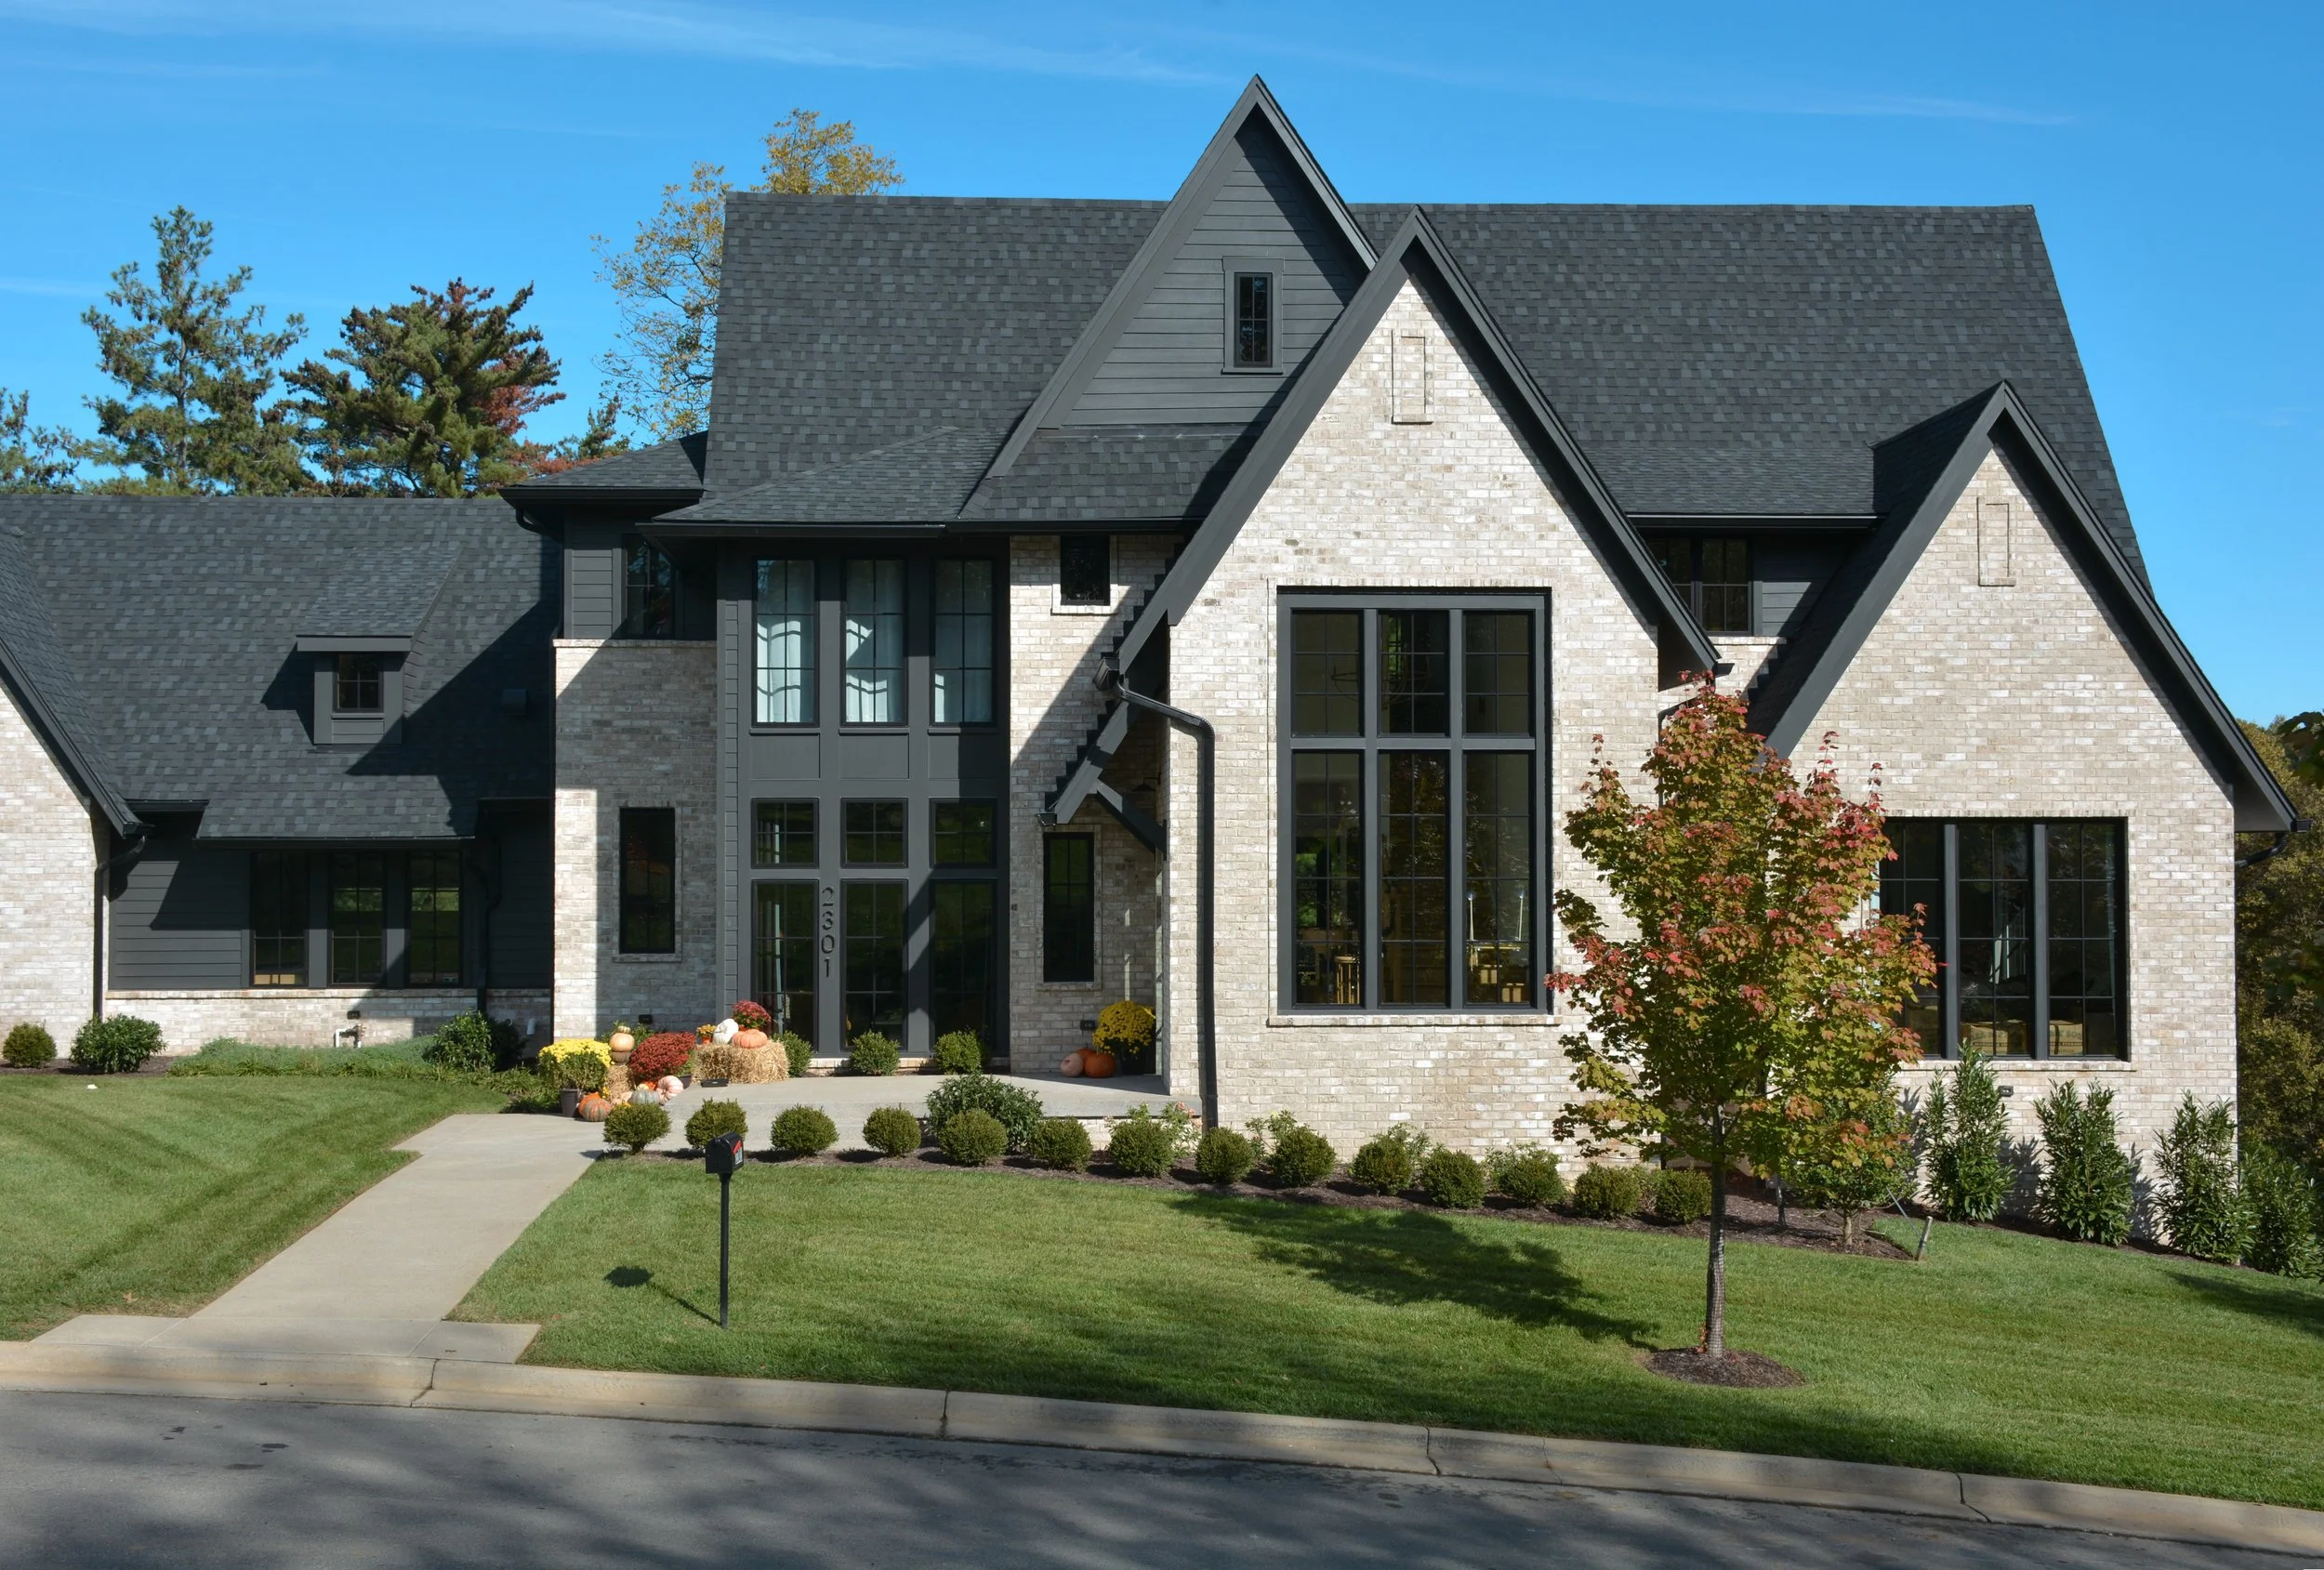
Olmsted New Build front exterior with light stone, dark vertical siding, steep gabled rooflines, black-framed windows, and contemporary landscaping.
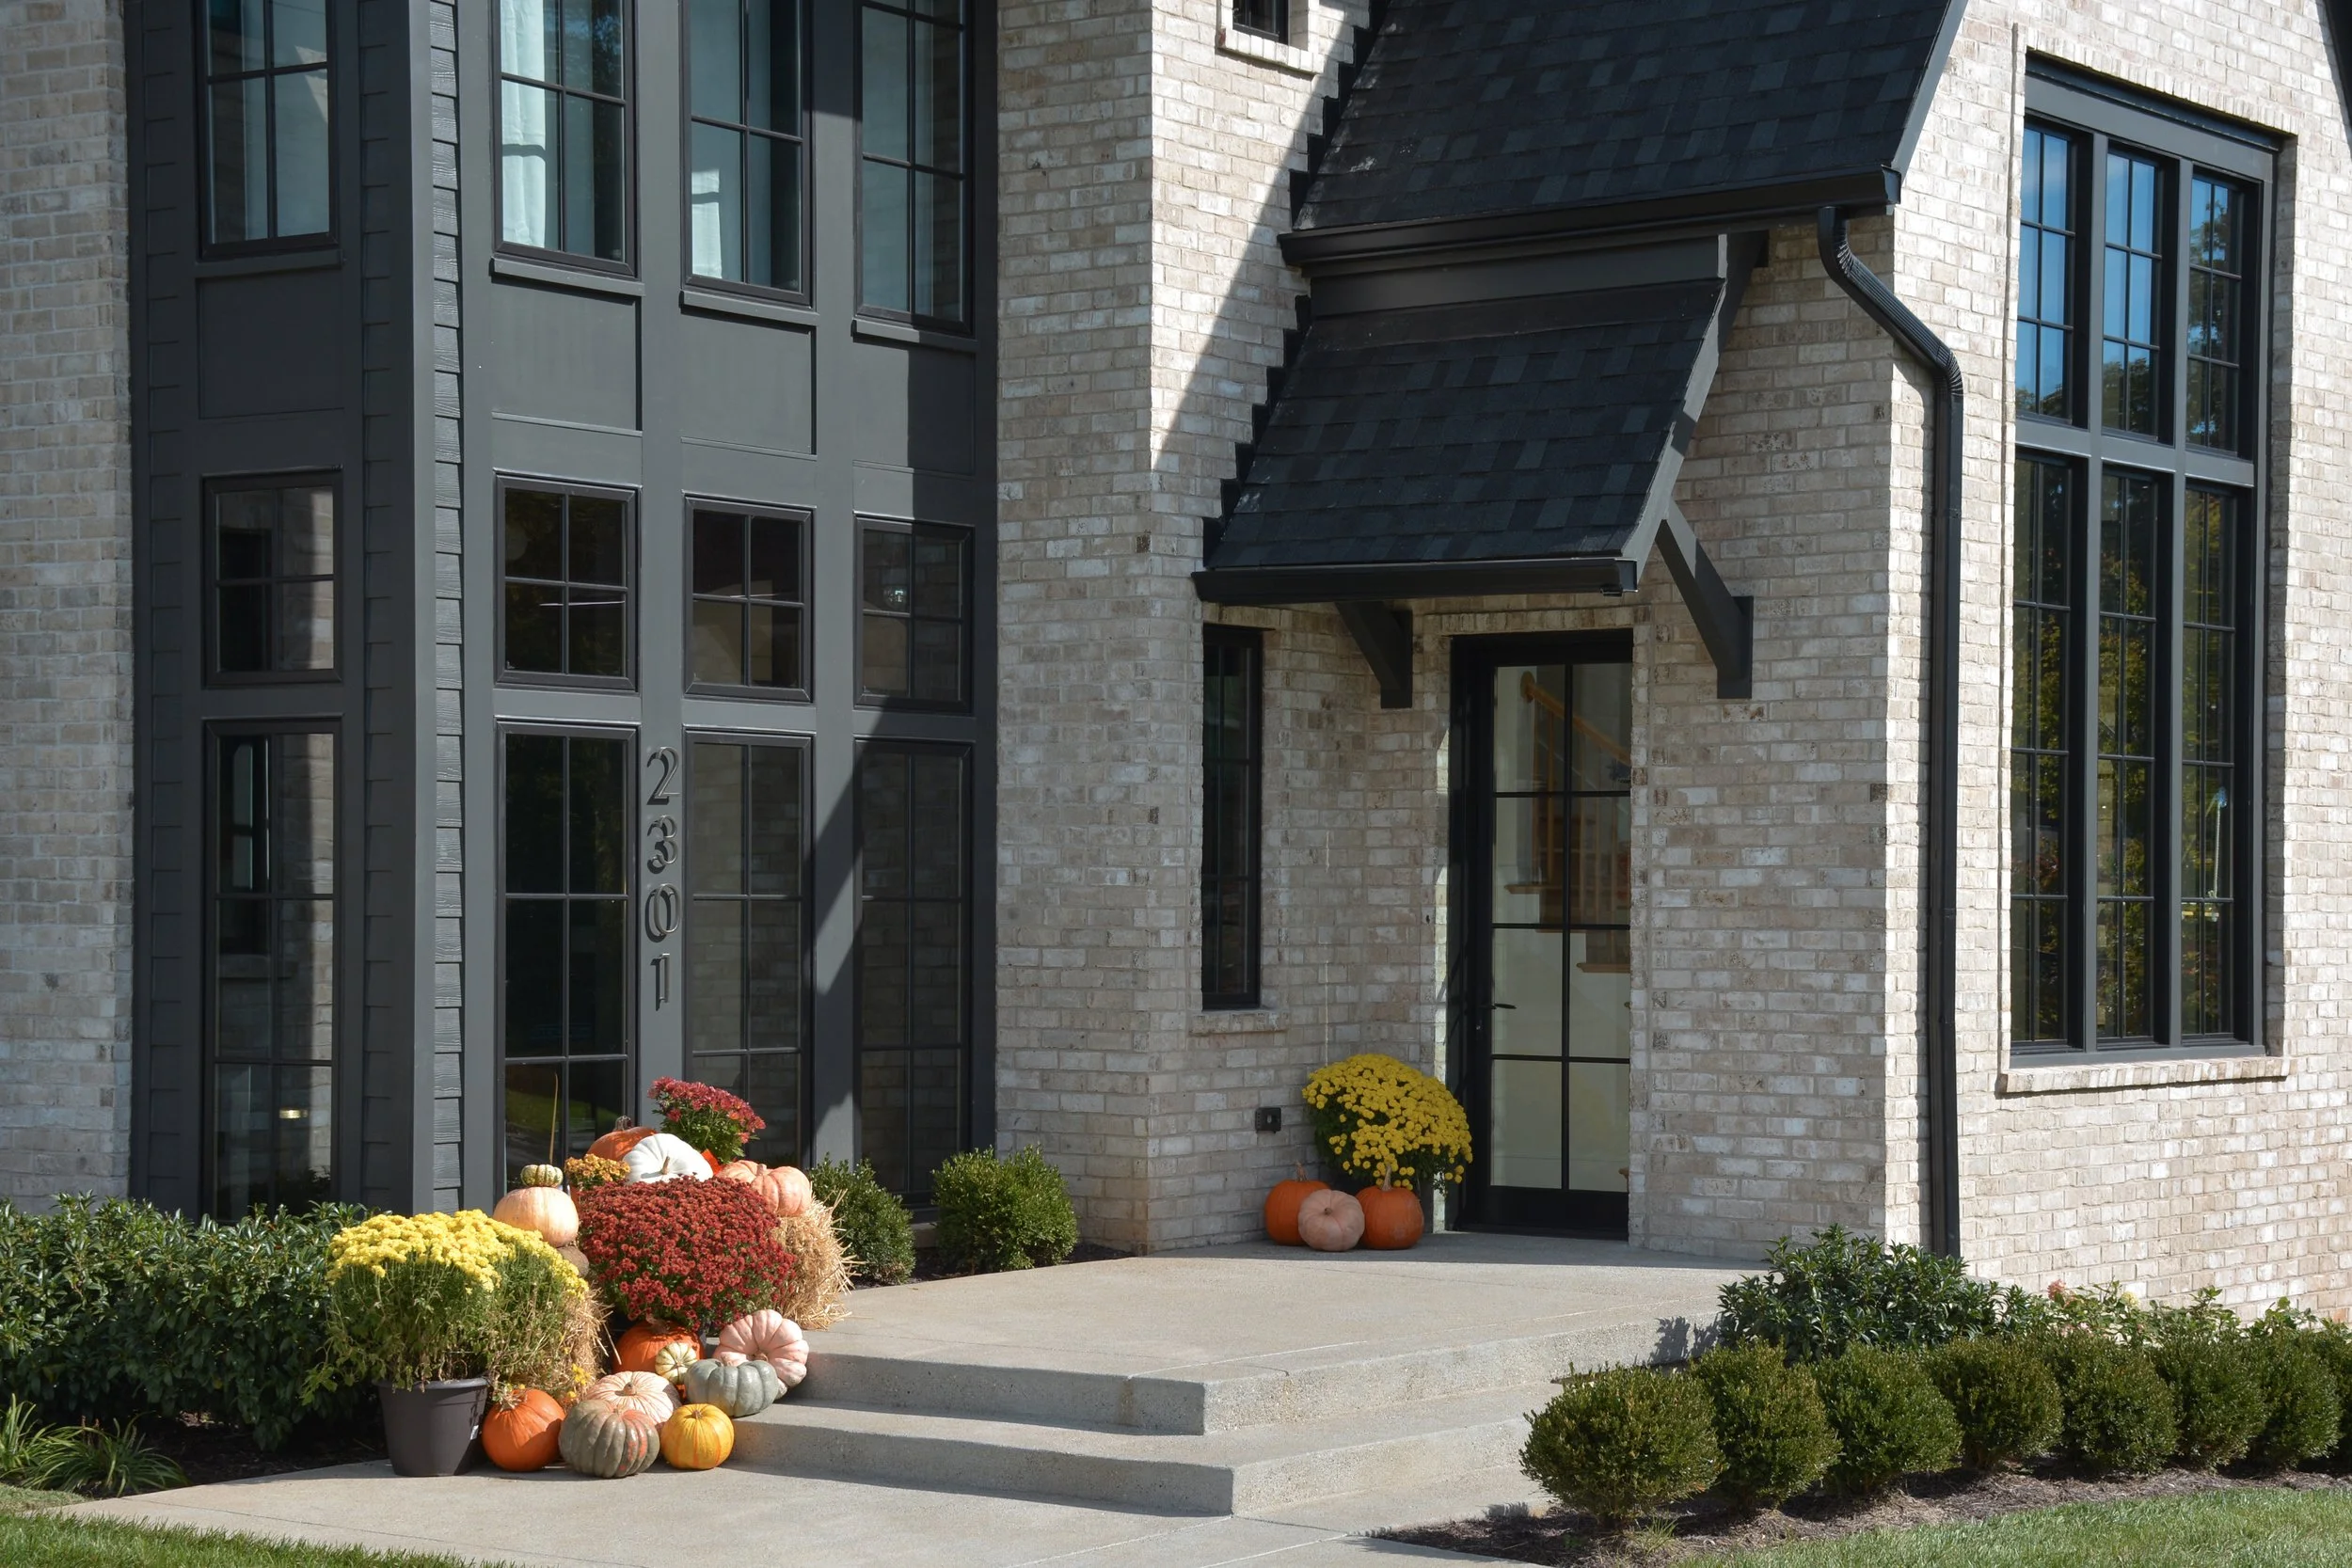
Front entry detail with dark vertical siding, light masonry, black-framed windows, covered entry, and seasonal planters.
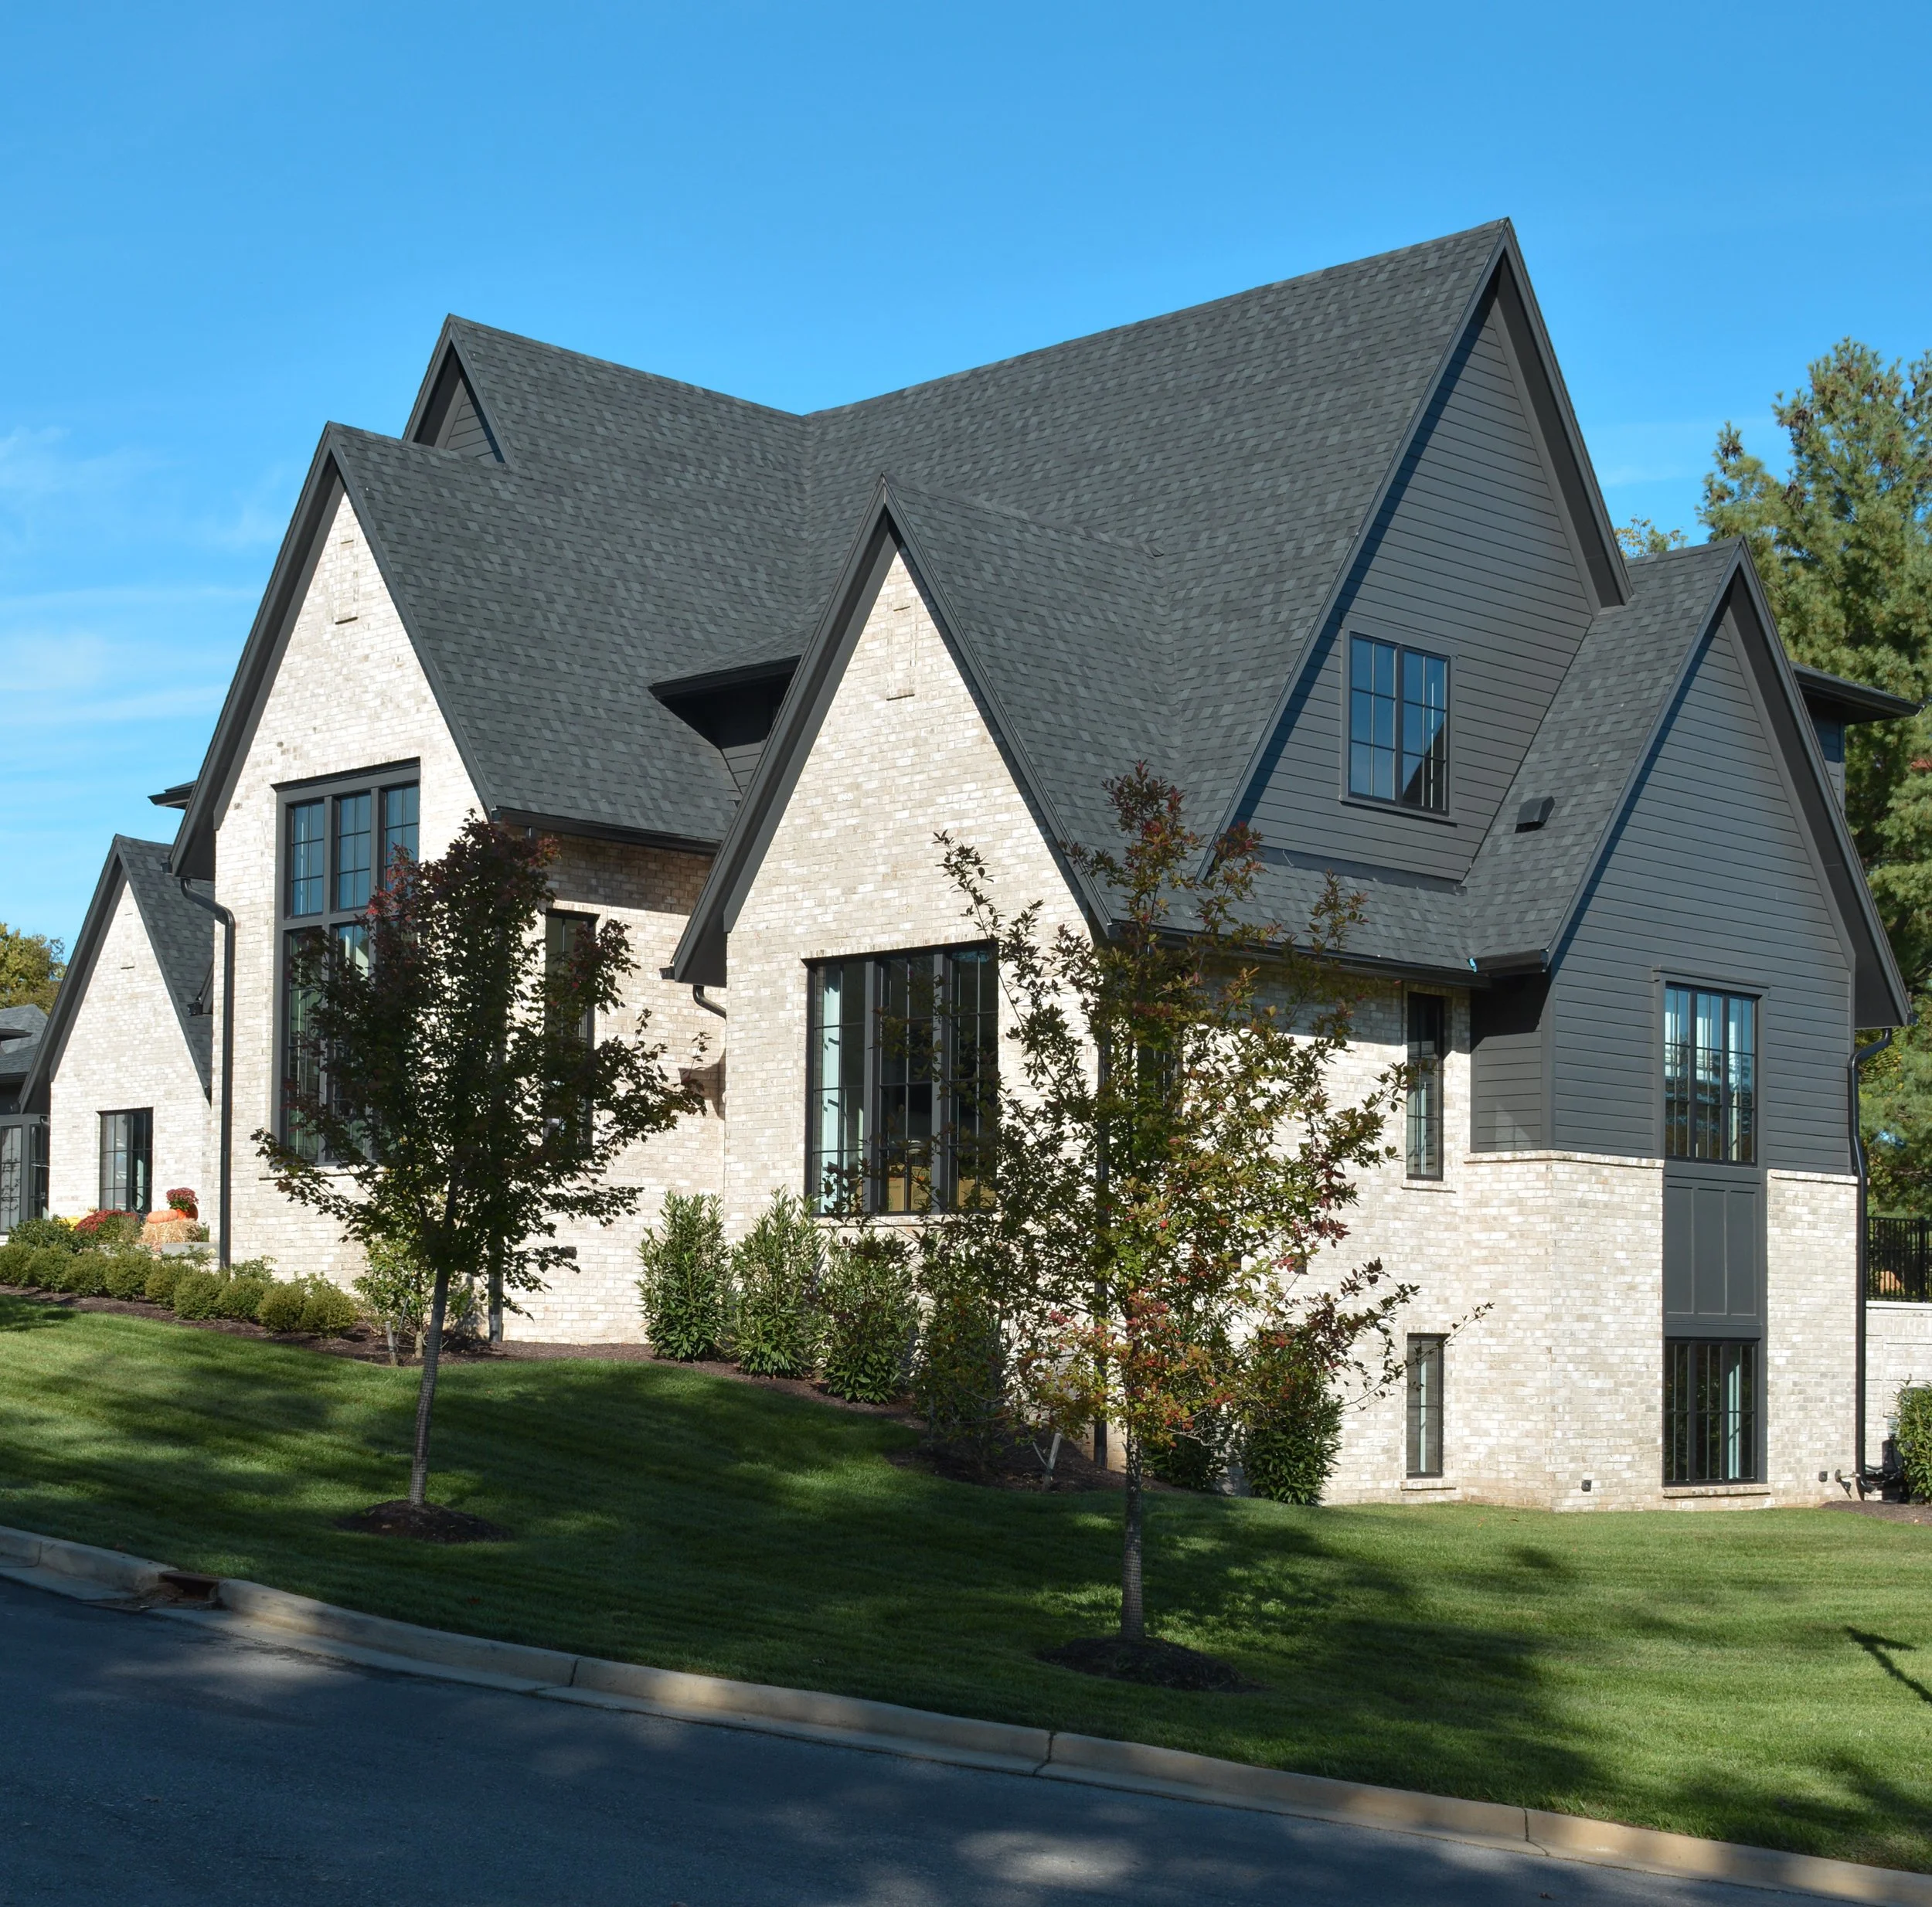
Angled view of the Olmsted New Build exterior featuring light stone walls, dark roofing, steep gables, and contrasting black architectural details.
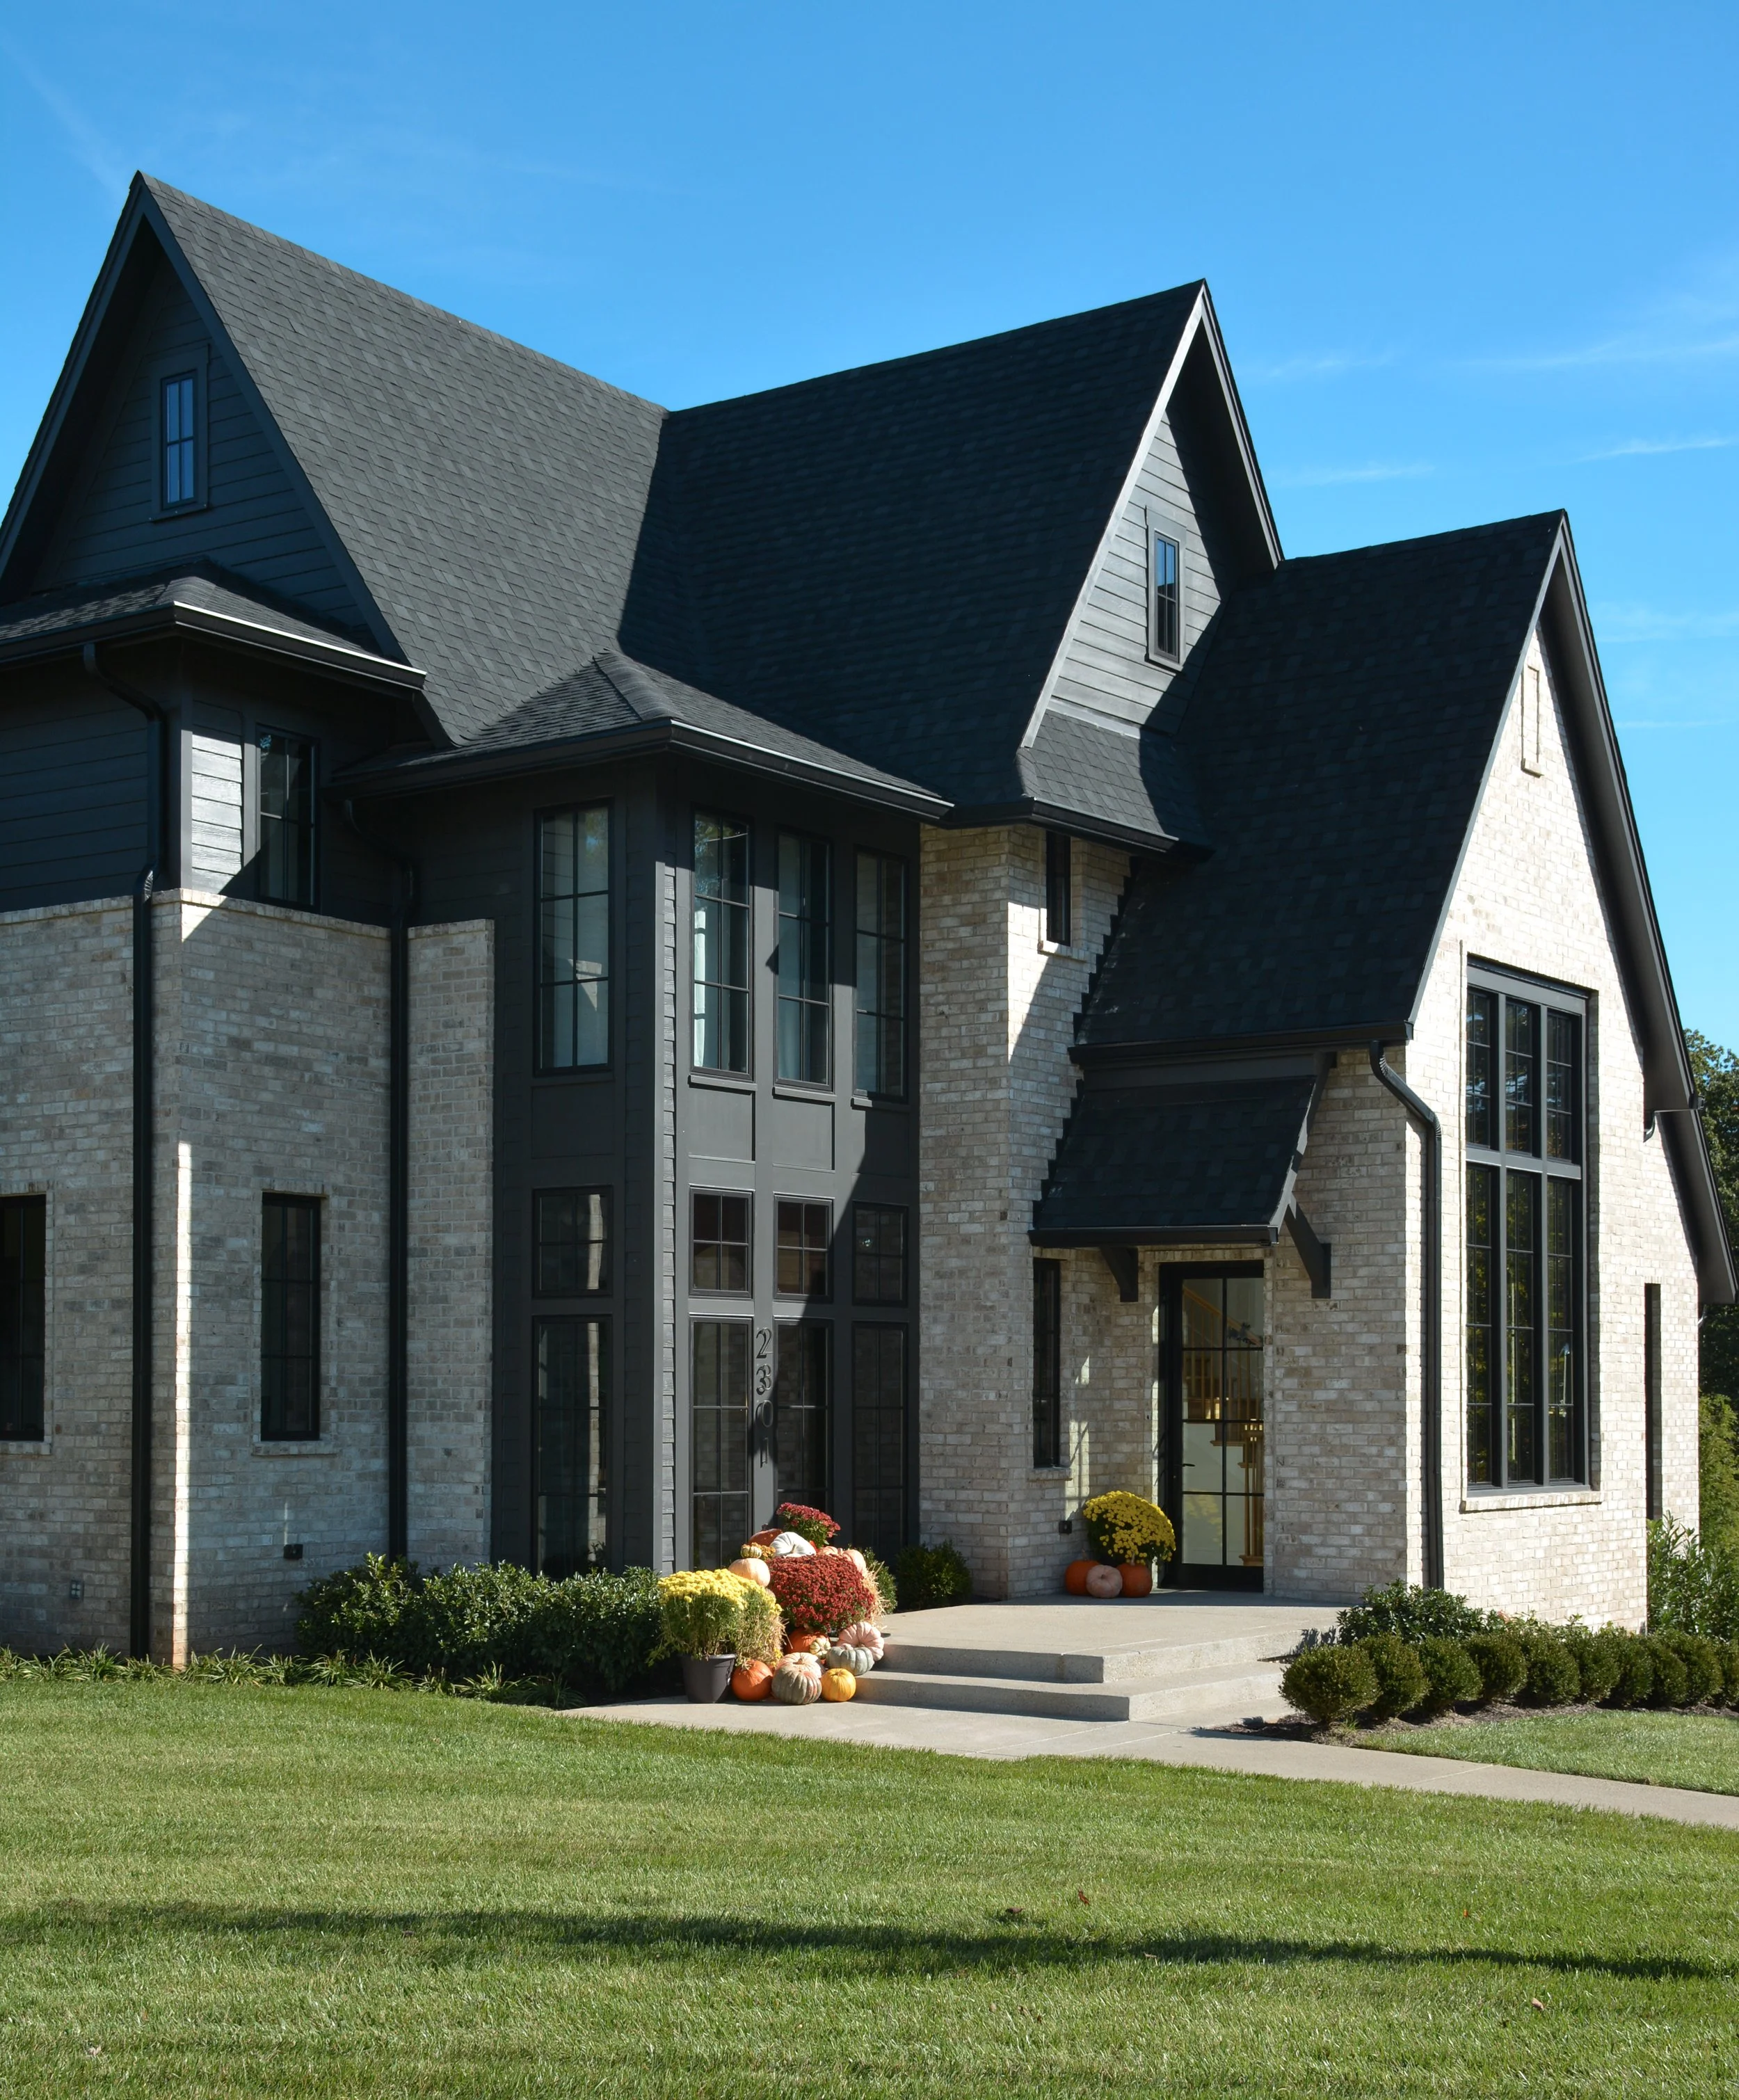
Front elevation with dramatic dark gables, light stone, tall black-framed windows, and a landscaped walkway leading to the entrance.
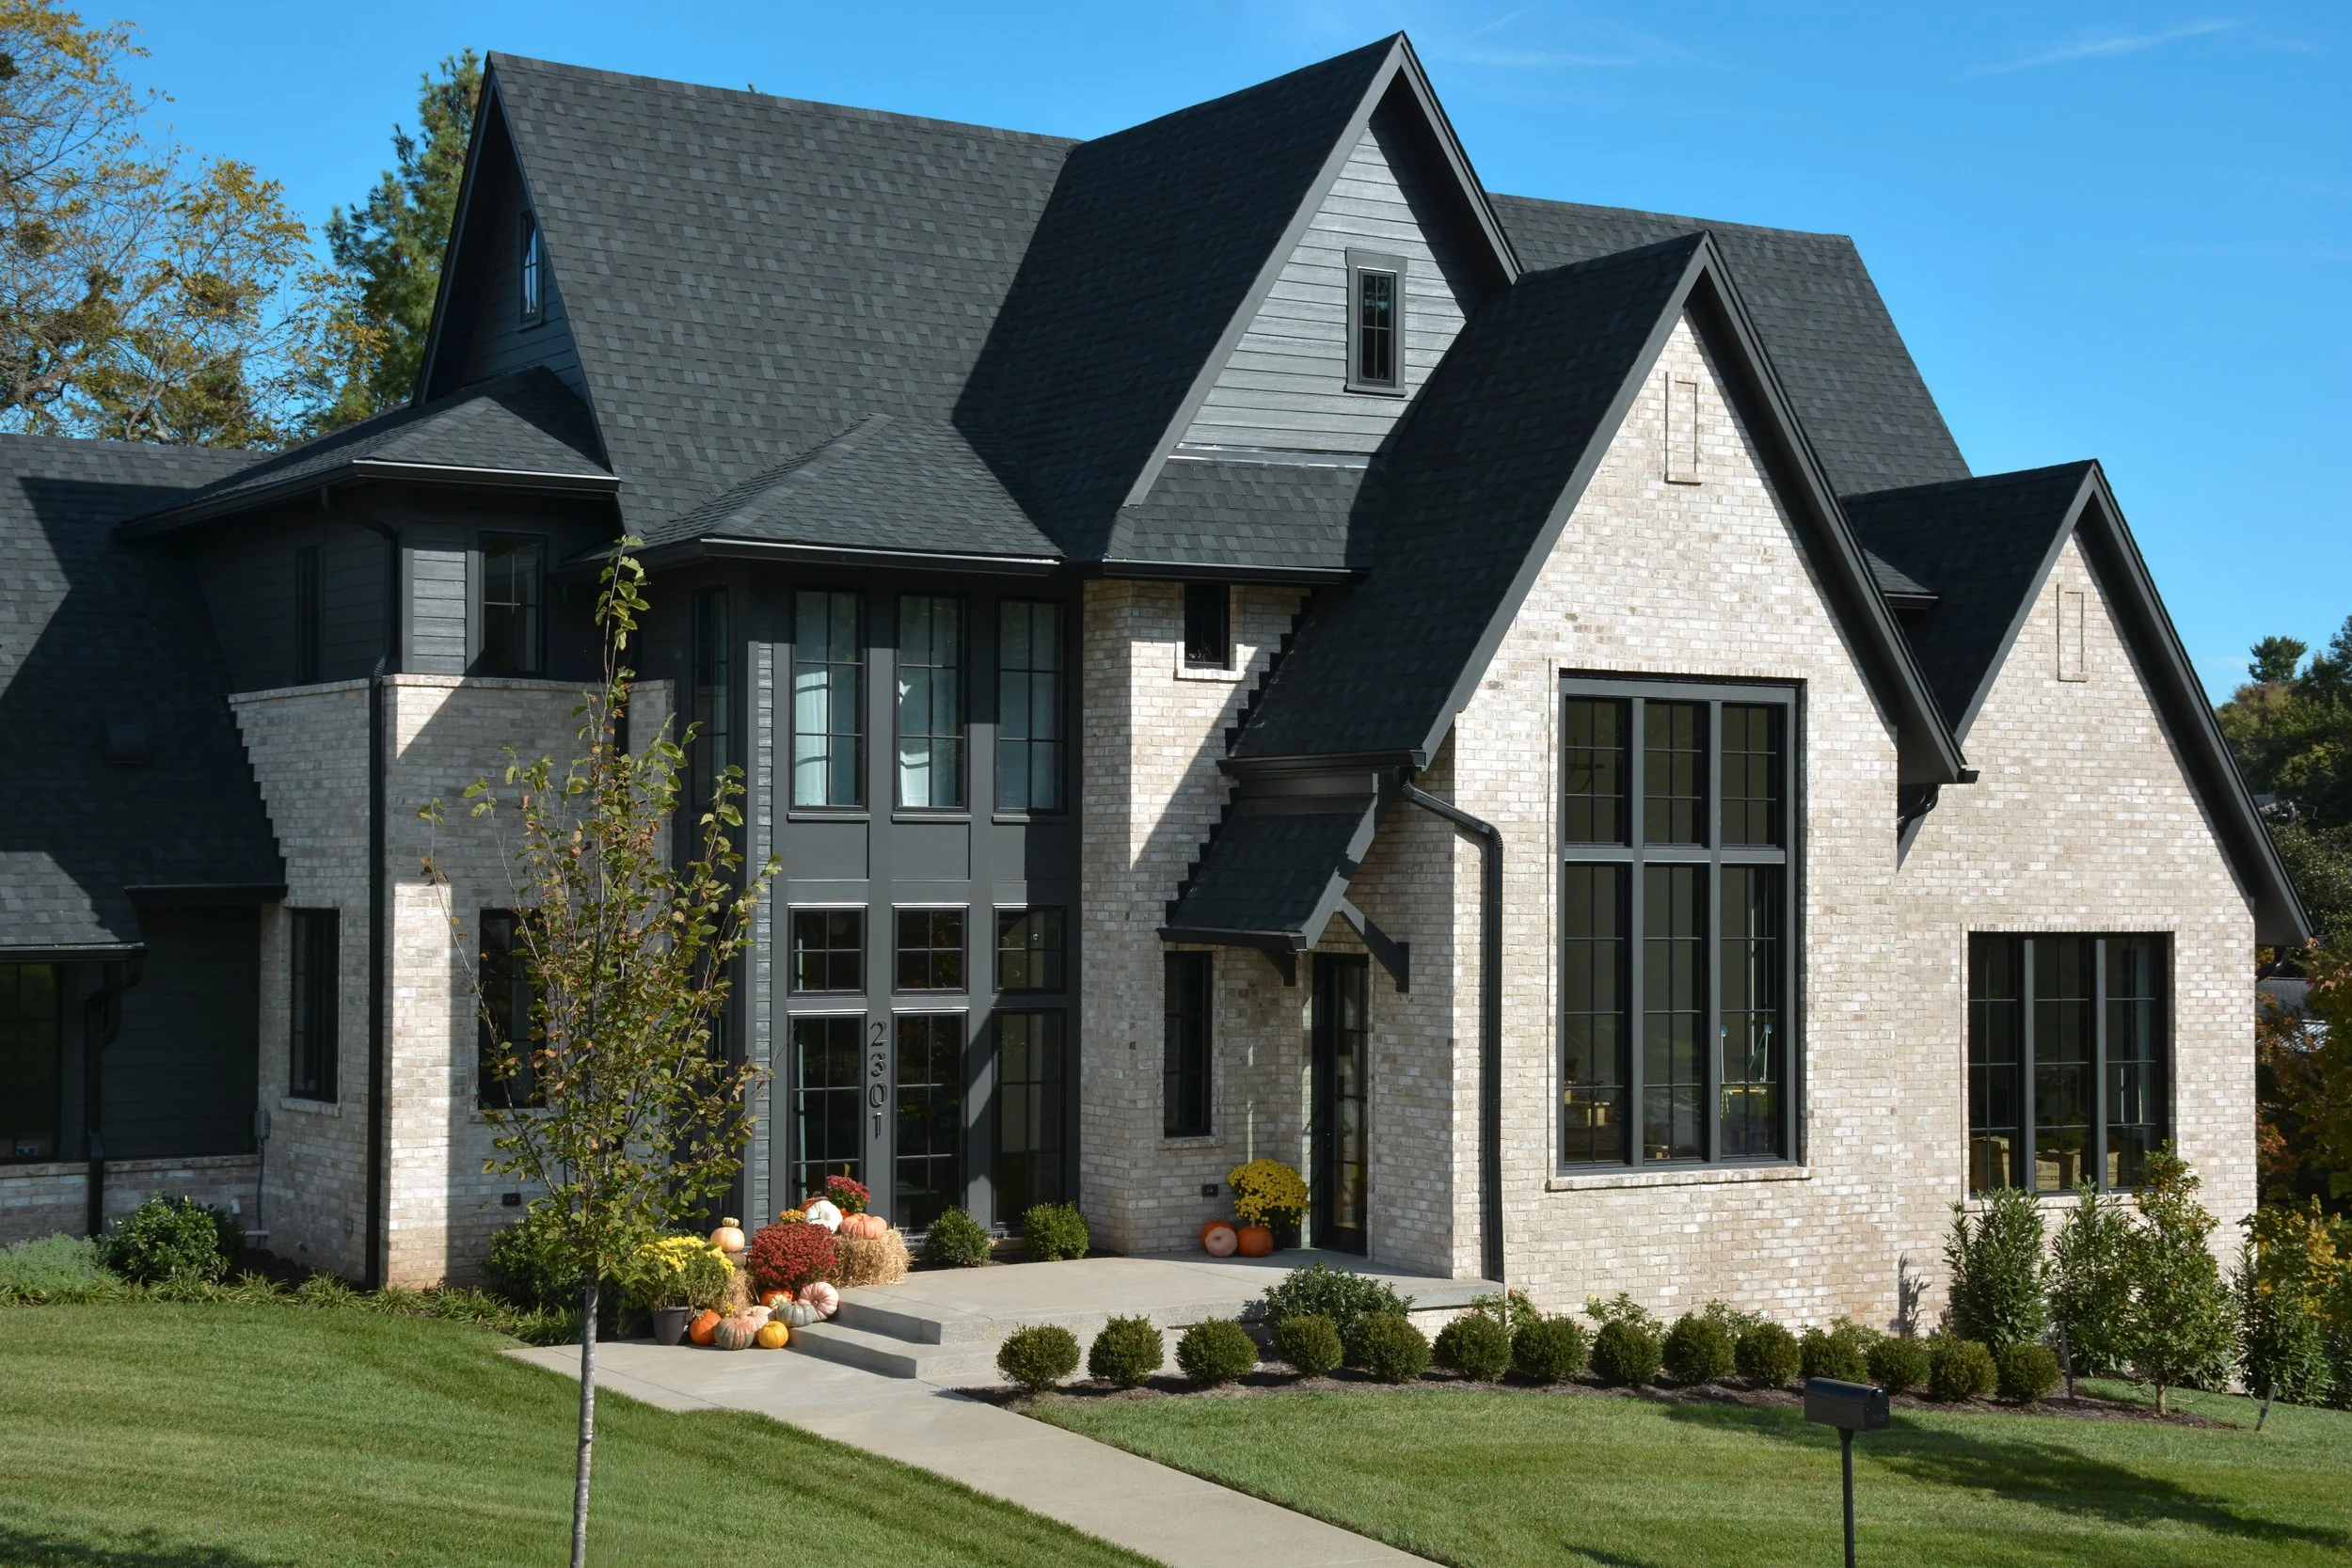
Olmsted New Build exterior showing the contrast between pale masonry, dark siding, steep rooflines, and large contemporary windows.
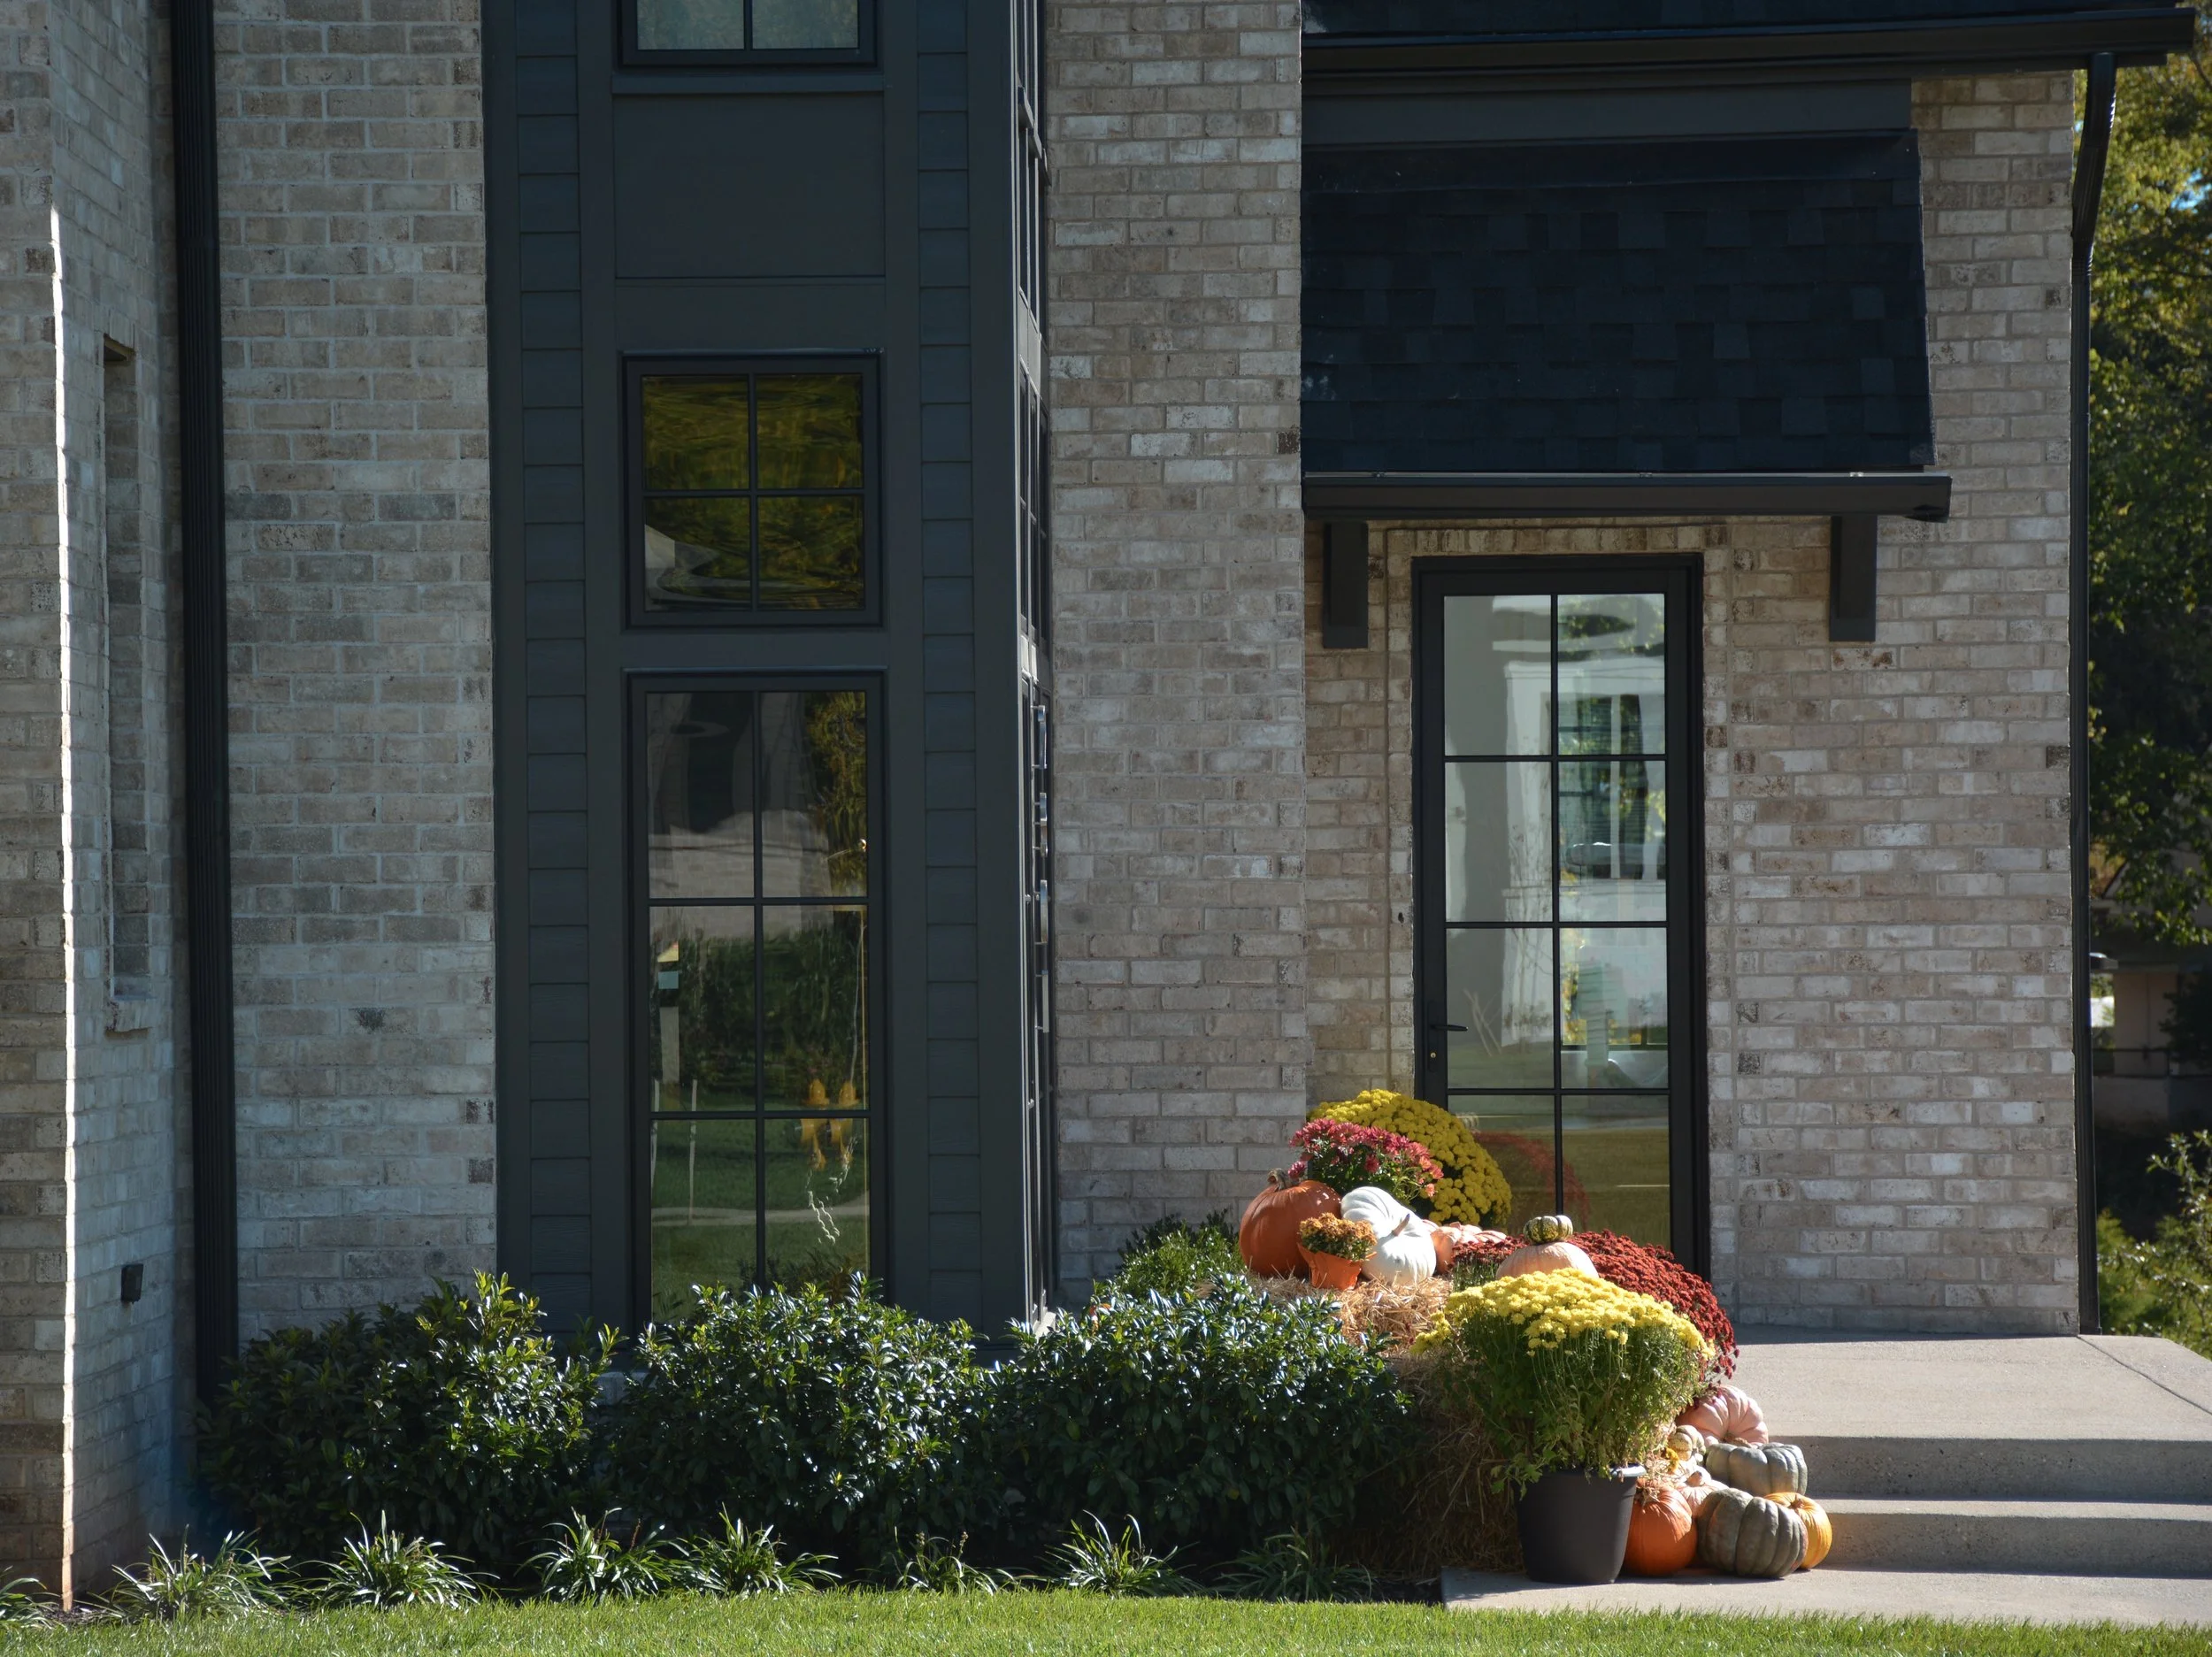
Exterior detail with dark vertical siding, light stone, tall black-framed windows, and layered landscaping near the home's entrance.
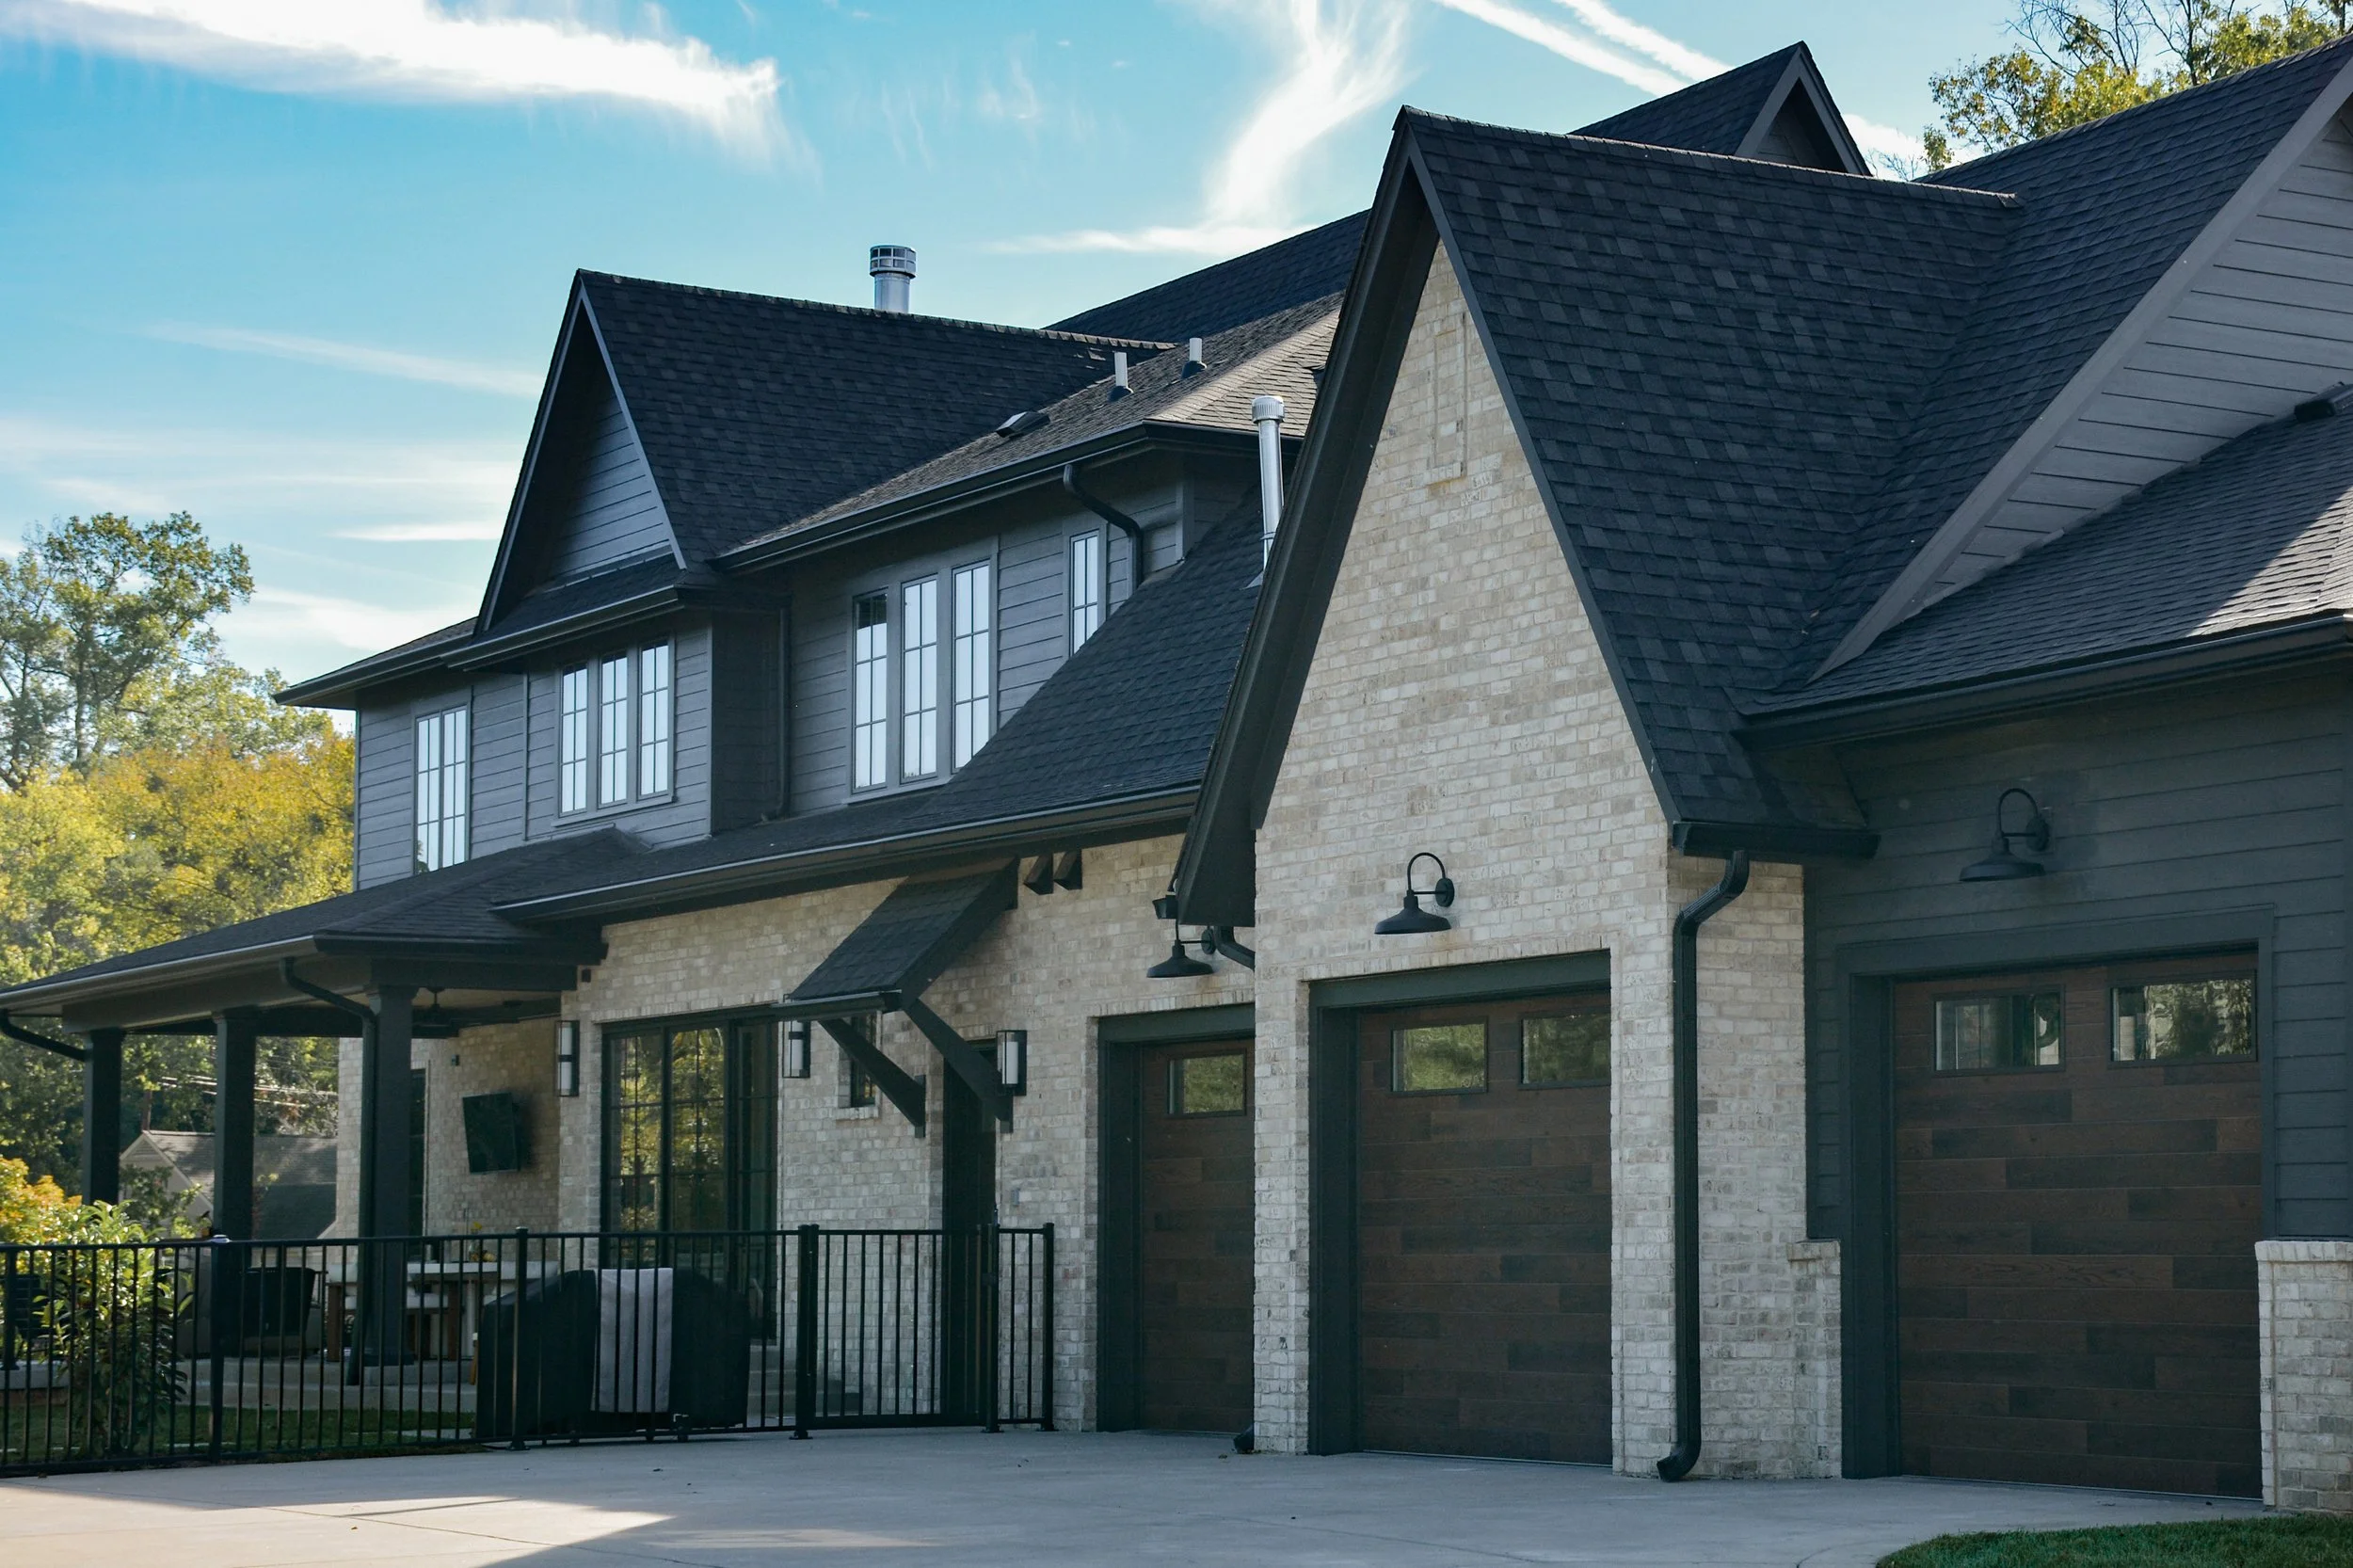
Garage elevation combining light stone, dark siding, black garage doors, steep rooflines, and coordinated exterior finishes.
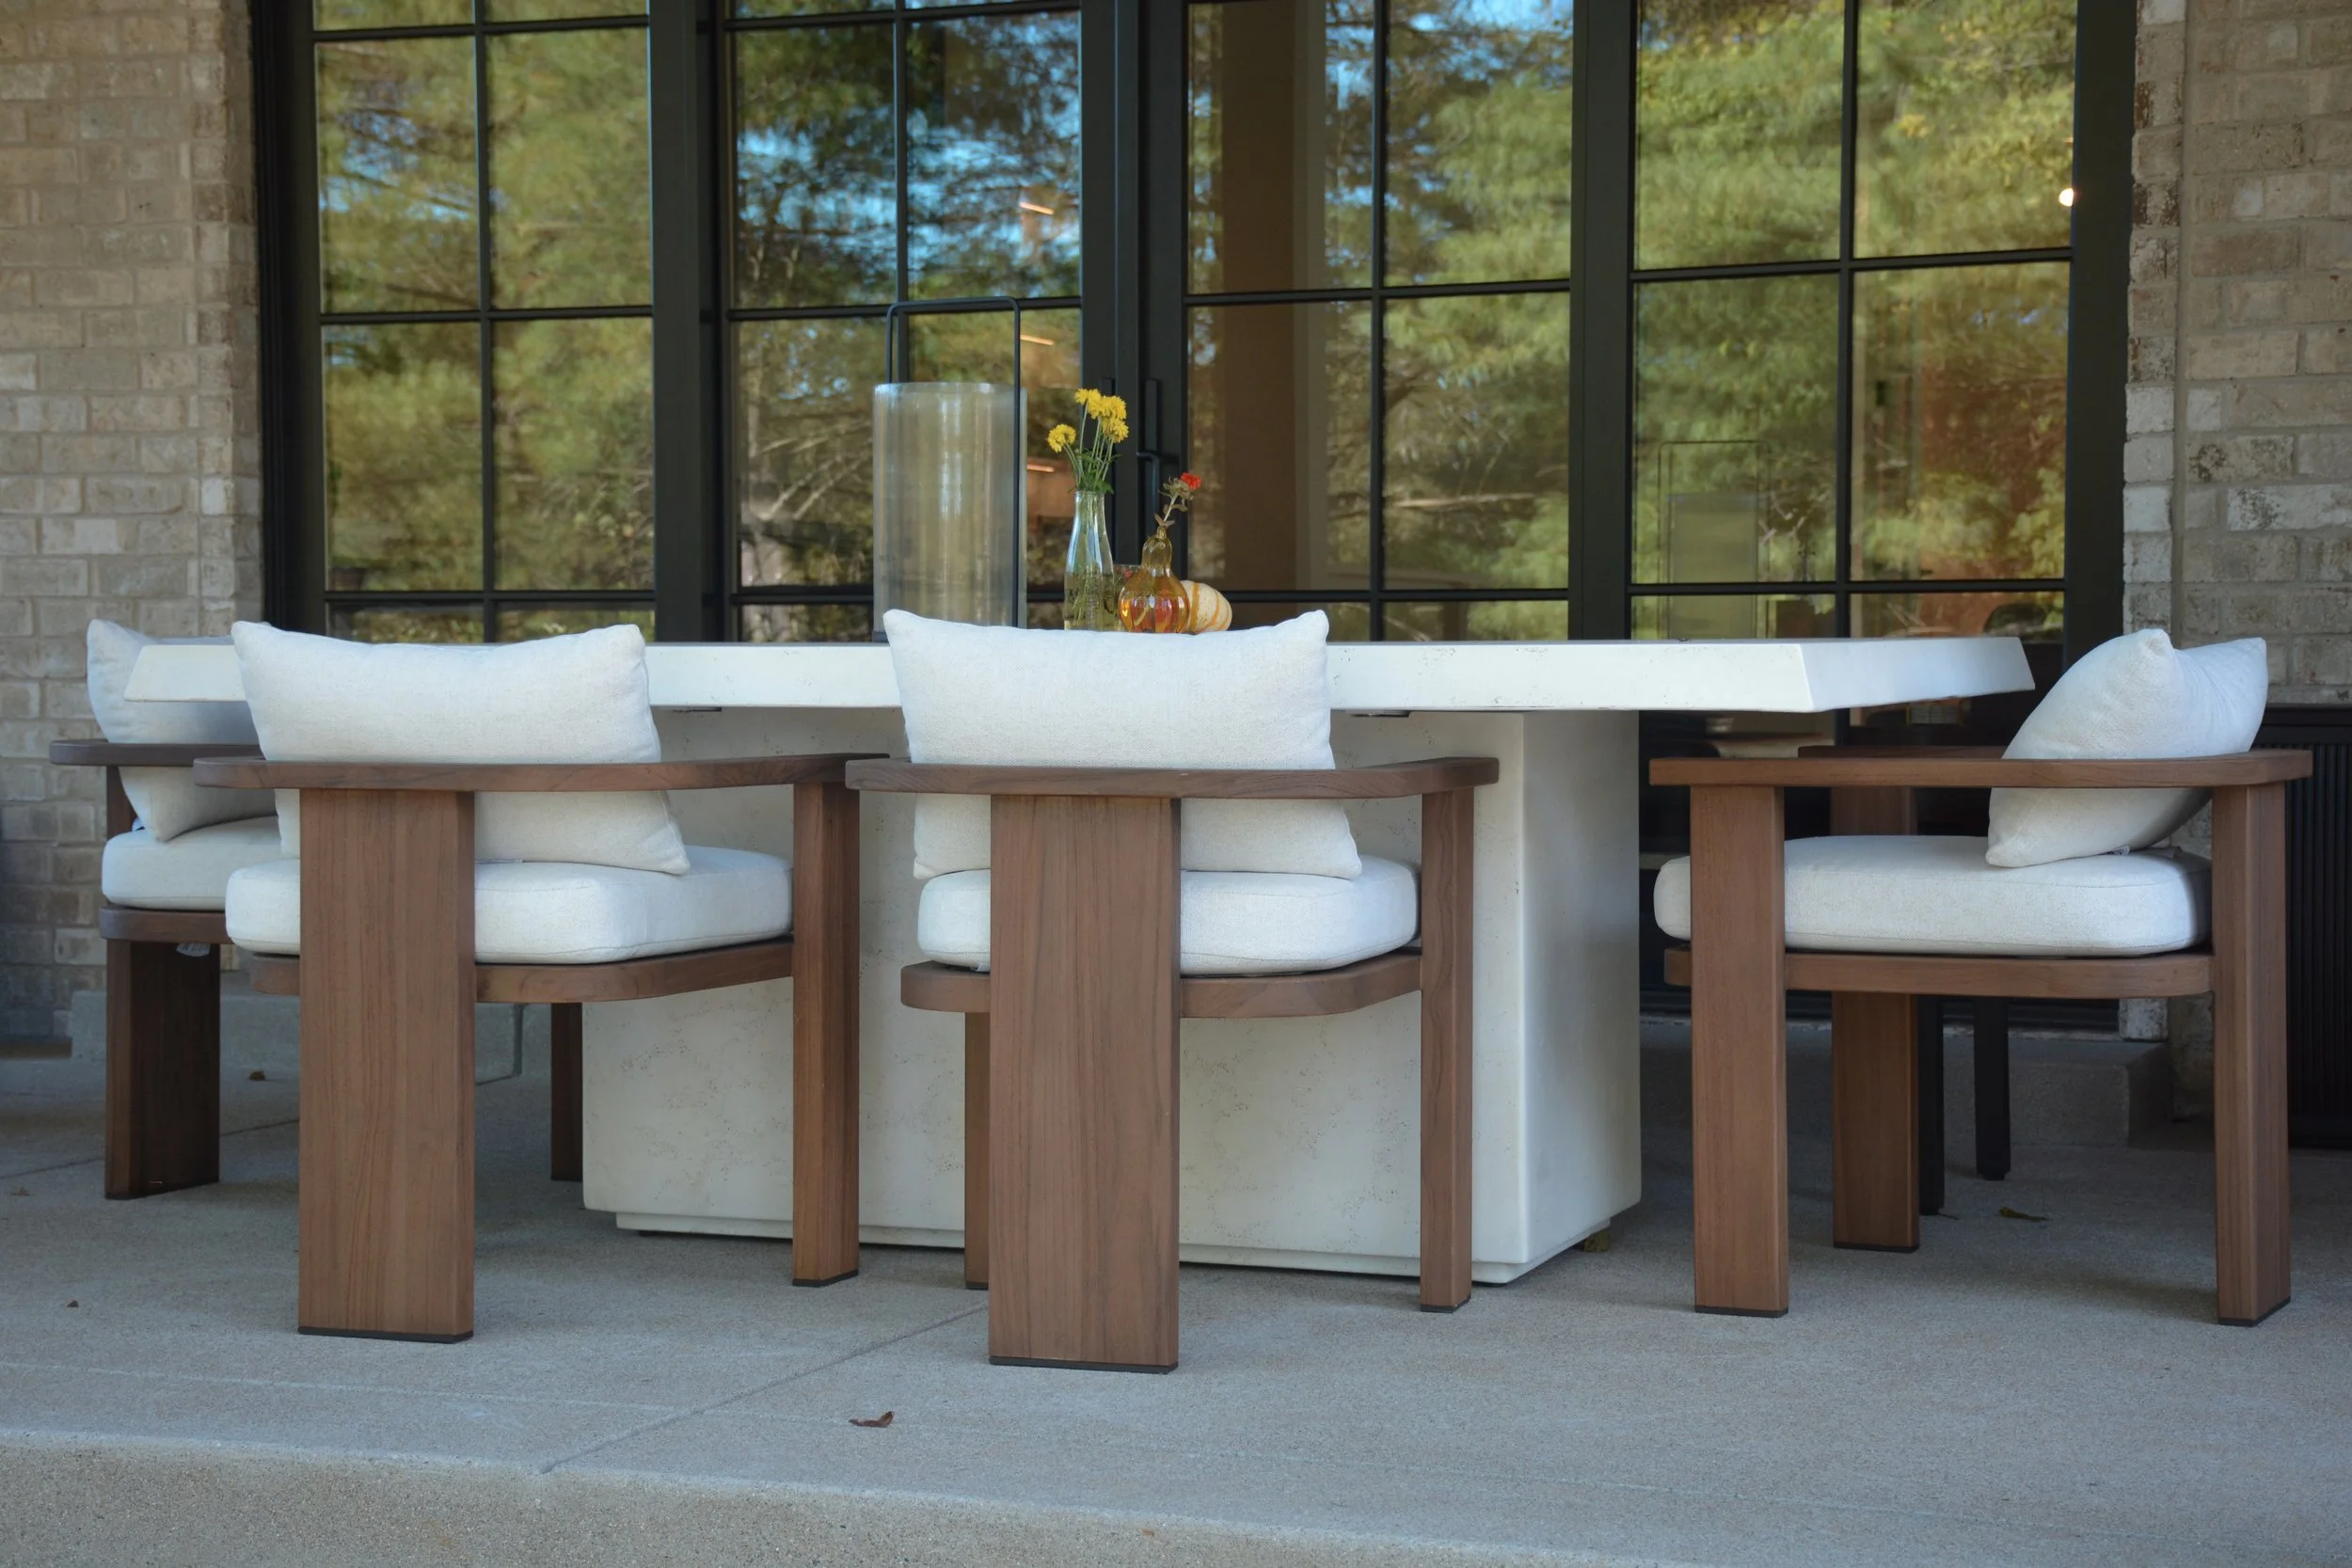
Covered outdoor living area with a substantial wood dining table, upholstered seating, and large black-framed windows overlooking the interior.
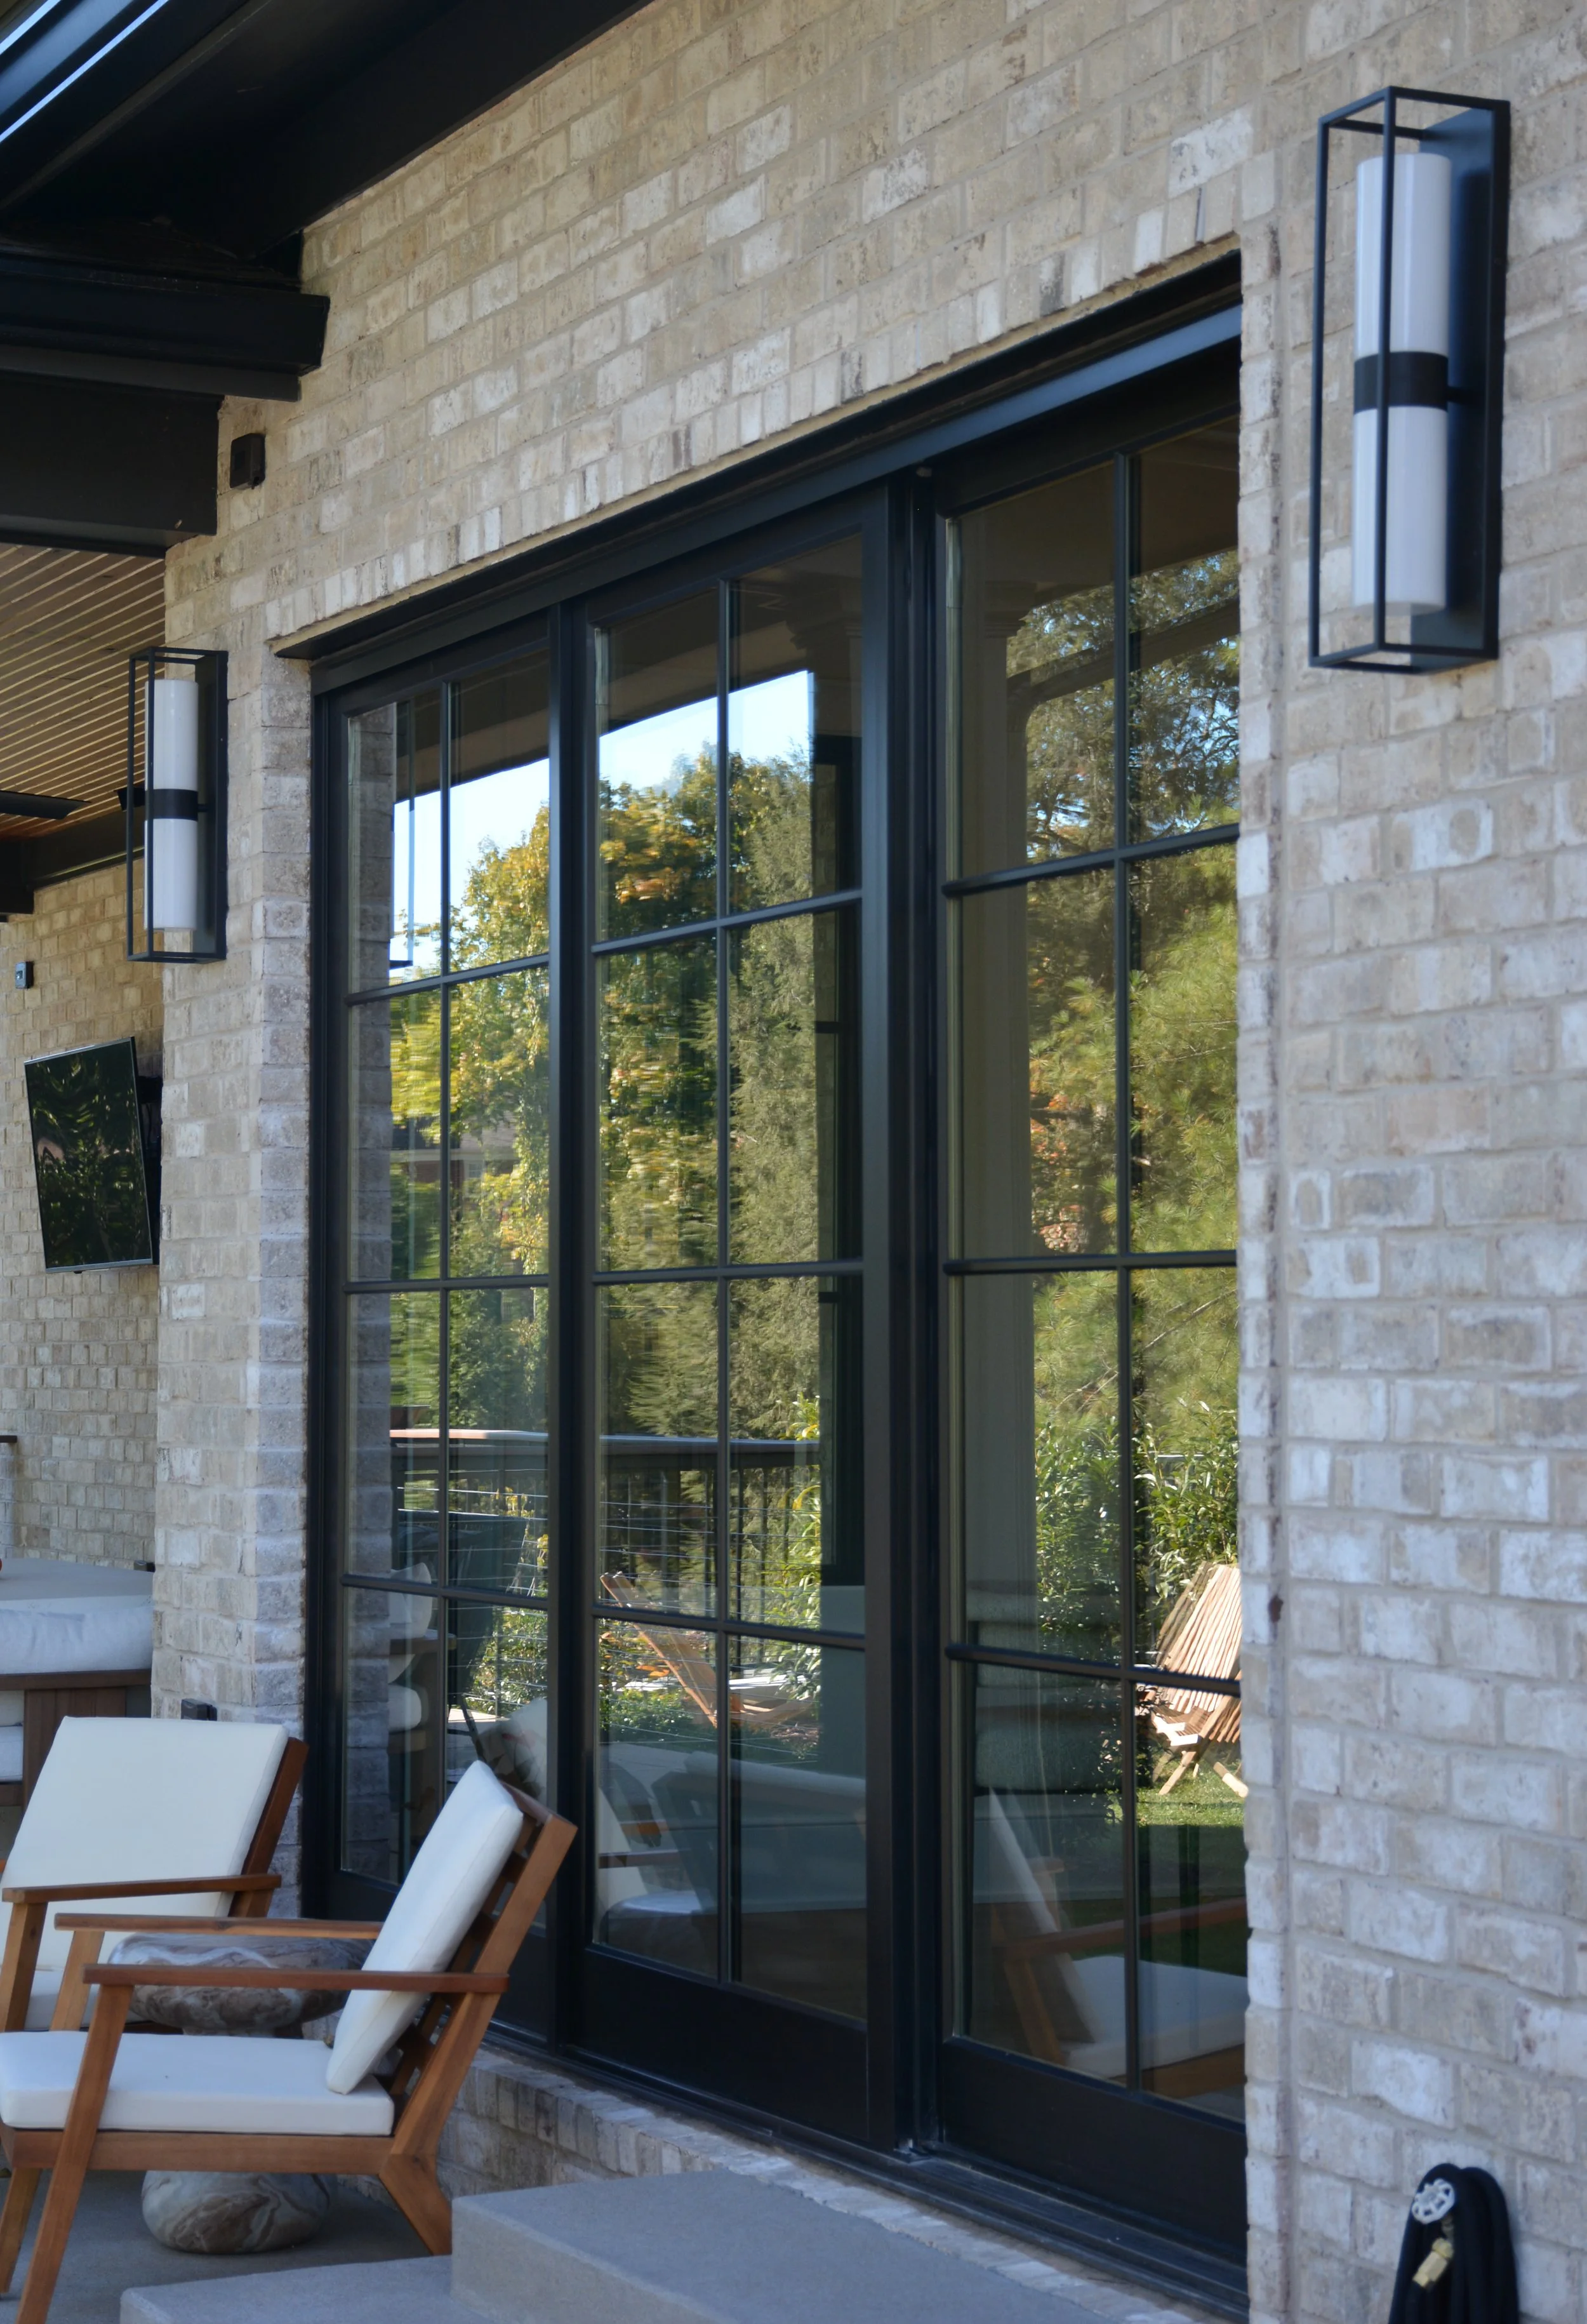
Large black-framed exterior windows set into light stone masonry, creating a strong connection between the home's indoor and outdoor spaces.
Exterior Selections That Strengthen the Architecture
The Olmsted New Build exterior demonstrates how a focused material palette can create substantial visual depth. Stone, dark siding, black-framed windows, roofing, entry details, and landscaping work together to reinforce the architecture while keeping the overall composition clean and intentional.
Material Changes Highlight the Form of the Home
Light masonry establishes a substantial foundation while areas of dark vertical siding emphasize individual volumes and gables. The contrast makes changes in depth and roofline more visible, allowing the materials to support the architecture rather than compete with it.
Strong Rooflines Create a Distinctive Silhouette
Steep gables and varied roof forms give the exterior its recognizable profile. Dark roofing visually connects those forms while the restrained palette below keeps the composition balanced, giving the home presence without excessive exterior ornament.
Outdoor Spaces Continue the Architectural Language
Large black-framed openings carry the exterior's strong linear detailing into the covered living areas. Substantial furnishings, natural wood, masonry, and expansive glazing help these spaces feel connected to both the architecture of the house and the landscape beyond it.
A Cohesive Approach to New-Build Selections
Exterior materials are part of the larger design story of a new home. Studio Nine Interiors considers color, material, finish, scale, lighting, and architectural details together so individual selections support the character of the home instead of reading as unrelated decisions.
Planning a new home where the exterior and interior should feel like one complete design?
Studio Nine Interiors helps coordinate materials, finishes, fixtures, architectural details, and interior selections so each decision contributes to a cohesive home. Contact us to discuss your upcoming new construction or interior design project.