
Fenwick New Build
Construction selections for a transitional new build that layers a soft neutral palette, warm textures, and effortlessly elevated details.
A Transitional New Build Shaped by Warmth, Texture and Thoughtful Detail
Fenwick New Build layers a soft neutral palette with warm wood, natural stone, tailored cabinetry, and carefully selected metal finishes to create a home that feels refined without becoming overly formal. Rather than relying on a single defining material, the design builds its character through subtle shifts in tone, texture, scale, and architectural detail from room to room.
In the primary bathroom, pale wood cabinetry and softly veined stone establish a calm foundation while brass fixtures, sculptural lighting, shaped mirrors, and a freestanding tub introduce warmth and definition. Throughout the rest of the home, custom storage, secondary baths, utility spaces, and darker interior moments expand the palette while maintaining the same considered approach to construction selections.
A Neutral Palette With Depth
Warm wood grain, marble and stone surfaces, dimensional tile, woven textures, and carefully placed greenery keep the home's lighter rooms from feeling stark. These materials introduce variation while allowing the architecture and craftsmanship to remain central to the design.
Details That Shift From Light to Moody
Brass hardware and fixtures bring warmth to the brighter interiors, while dark cabinetry, black plumbing fixtures, dramatic stone, architectural lighting, and deeper finishes create contrast elsewhere. The changing mood gives individual spaces their own identity without disconnecting them from the larger home.

Fenwick New Build primary bathroom with a double warm wood vanity, marble countertop, brass fixtures, large mirrors, and symmetrical wall sconces.

Primary bathroom vanity detail with a brass faucet, softly veined stone, curved mirror, traditional wall sconce, and greenery in a ceramic vase.

Close-up of pale wood bathroom cabinetry with inset panel doors and warm brass hardware.

Wide view of the primary bathroom double vanity with natural wood cabinetry, stone surfaces, brass fixtures, large mirrors, and fresh greenery.

Freestanding white bathtub positioned beneath tall windows with a warm brass tub filler and soft natural light.

Brass freestanding tub filler beside the primary bathroom bathtub and large windows.
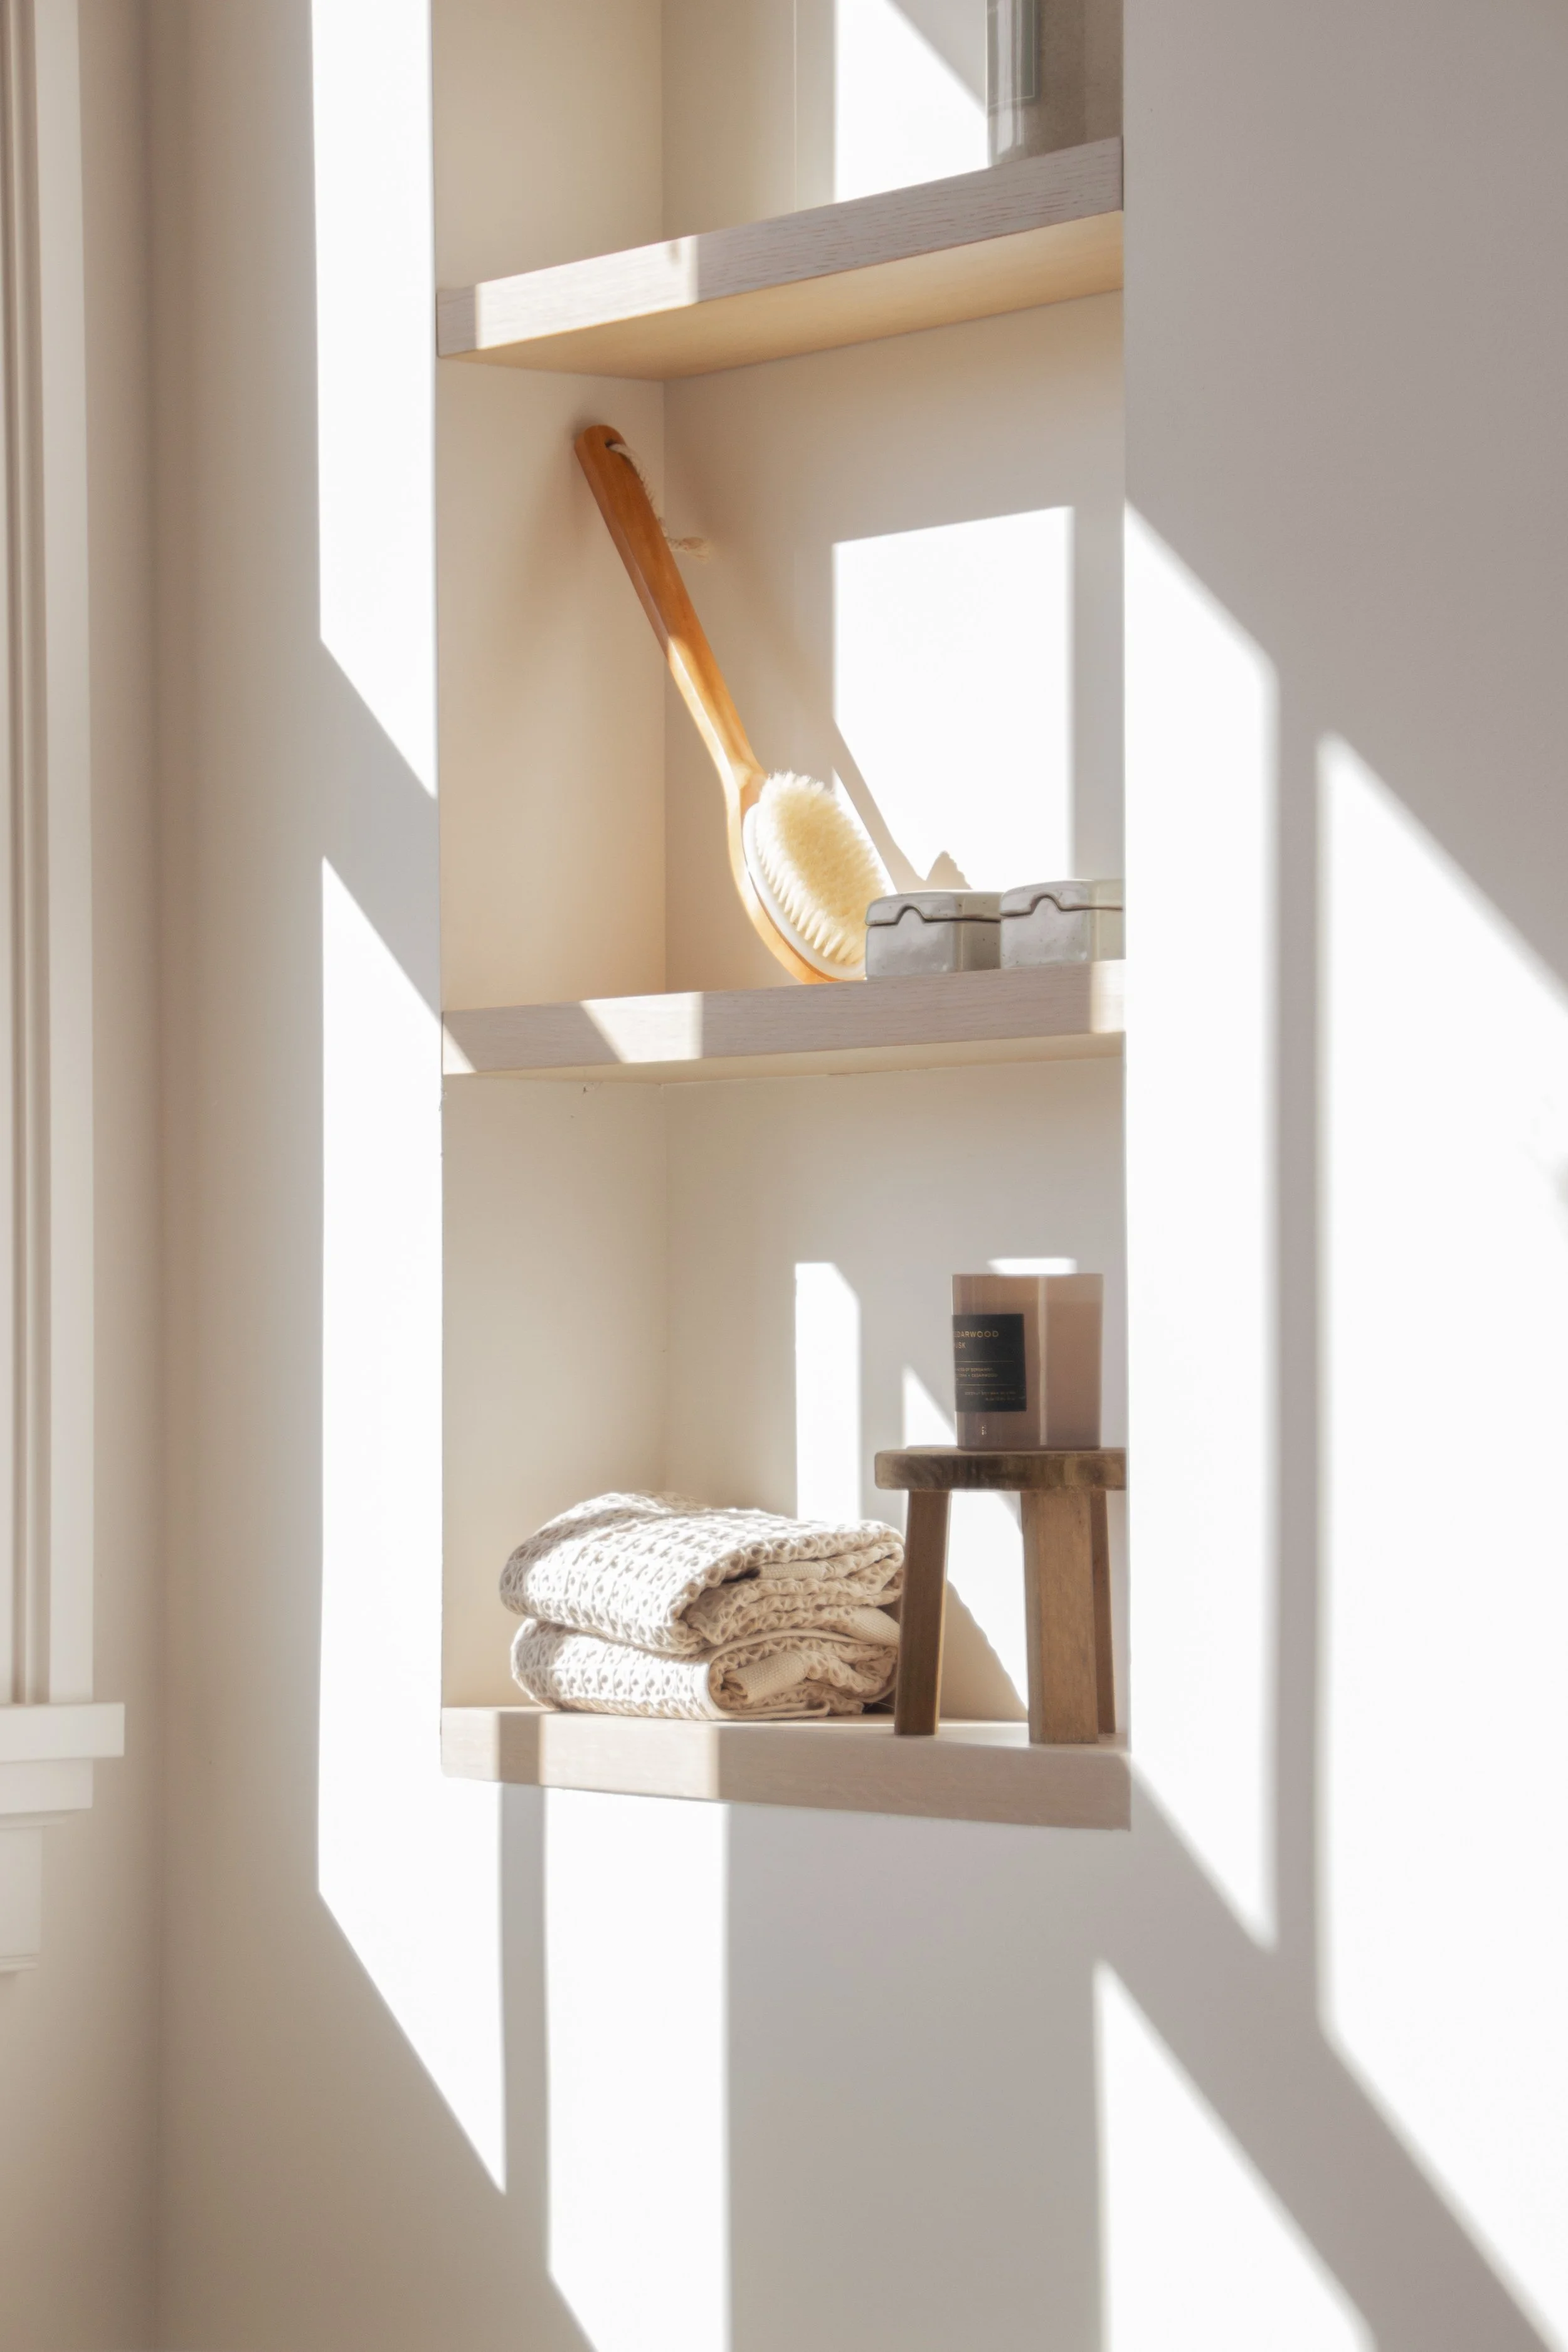
Built-in bathroom shelving styled with decorative objects, folded textiles, and artwork in a bright neutral interior.

Freestanding bathtub beneath tall windows with built-in display shelving and warm brass plumbing fixtures.

Glass-enclosed shower finished with softly veined stone tile, recessed storage niches, and brass shower fixtures.

Bright unfinished room in the Fenwick New Build with exposed wood ceiling beams, recessed lighting, and glass doors leading outside.

Built-in warm wood cabinetry with open shelving, stone backsplash, dark faucet, and integrated counter space.

Close-up of warm wood inset cabinetry with brass hardware and a softly textured stone countertop.

Built-in open shelf detail with warm wood tones, framed artwork, stacked decorative bowls, and a textured wall surface.

Warm wood cabinetry with open display shelves, reflective tile backsplash, stone countertop, and dark metal faucet.

Bright bathroom vanity with pale wood cabinetry, white countertop, rounded mirror, and leafy greenery.

Natural wood vanity detail with brass hardware, pale countertop, textured hand towel, and greenery reflected in the mirror.

Bathroom sink with polished metal faucet, white countertop, pale backsplash, and large softly rounded mirror.

Close-up of a linear brass cabinet pull mounted above a geometric white tile surface and warm neutral wall treatment.

Fenwick New Build mudroom with tall built-in cabinetry, upper storage, wall hooks, and a glass exterior door at the end of the space.

mudroom lockers with bench storage and brass hardware

brass door handle detail on white cabinet doors

Close-up of substantial warm brass pull handles mounted on white paneled cabinetry.

Small bathroom vanity with dark wood cabinetry, pale stone countertop, rounded mirror, and streamlined dark fixtures.

Bright bathroom sink and stone countertop with dark faucet, rounded mirror, and leafy branches adding natural contrast.

Dark wood bathroom vanity with pale stone countertop, dark metal faucet, round mirror, and neatly folded hand towel.

Close-up of a round metal cabinet knob against richly grained dark wood cabinetry.

Compact dark wood vanity with pale countertop, dark fixtures, round mirror, and fresh greenery.

Dramatic room with a vaulted ceiling, exposed wood beam, dark paneled walls, large windows, and sculptural black chandelier.

Close-up of a sculptural black multi-arm chandelier suspended beneath a warm wood ceiling beam.

Shower wall finished in subtly textured light tile with a warm brass handheld shower fixture.

Close-up of warm brass shower controls and handheld fixture against textured light wall tile.

Glass shower enclosure with pale textured tile and warm brass hardware in a bright neutral bathroom.

Detail of vertically reeded cabinetry or millwork beneath a pale countertop, adding linear texture to the neutral interior.

Shower floor and threshold finished in small-scale patterned mosaic tile with warm metal drain details.

Recessed shower niche integrated into lightly textured tile with a small decorative accent.

Circular brass chandelier suspended from a white paneled ceiling, combining traditional material with a clean contemporary form.

Traditional brass wall sconce with a pleated glass shade mounted against a light neutral wall.

Built-in vanity or dressing area with warm wood cabinetry, long pale countertop, open shelving, and greenery.

Close-up of warm brass cabinet pulls on softly painted paneled cabinetry.

Flush-mount ceiling light with ribbed glass shade and warm brass mounting detail.

Secondary bathroom with glass-enclosed shower, pale tile, natural wood vanity, and a softly neutral palette.

Natural wood bathroom vanity with pale countertop, rectangular mirror, and understated metal fixtures.

Bathroom vanity detail with natural wood cabinetry, pale stone countertop, rectangular mirror, and neatly folded hand towel.

Glass-enclosed shower with neutral square wall tile, built-in bench, and dark contrasting shower fixtures.

Close-up of a polished metal faucet and handles set into a pale bathroom countertop.

Glass shower enclosure with neutral tile, built-in storage niche, and streamlined dark metal hardware.

Secondary shower with square neutral tile, dark shower system, and clear glass enclosure.

Moody bathroom vanity with dark walls, pale stone backsplash, warm brass wall-mounted faucet, pendant lights, and greenery.

Moody vanity detail with richly veined stone countertop and backsplash, wall-mounted brass faucet, and dark planter filled with greenery.

Wall-mounted brass faucet set against dramatic veined stone beneath a dark framed mirror.

Dark interior hallway or bath area with textured walls, warm wall sconce, and subdued architectural lighting.

Built-in storage cabinet with illuminated reeded-glass upper doors, dark lower drawers, and warm metal hardware.

Dark stairway with warm wood treads and concealed lighting illuminating the steps and textured wall.

Moody vanity detail with dark cabinetry, patterned wall surface, warm brass hardware, and softly glowing wall sconce.

Neutral bathroom with natural wood vanity, pale stone surfaces, black fixtures, toilet, and glass-enclosed shower.

Bathroom sink with wall-mounted dark faucet against a strongly veined marble backsplash and rounded mirror.

Natural wood vanity with marble countertop and backsplash, dark wall-mounted faucet, rounded mirror, and vertical sconces.

Glass-enclosed shower with light square tile, dark metal fixtures, and a clean minimal profile.

Close-up of dark wall-mounted faucet and controls against a dramatic marble backsplash above a white sink.
Construction Selections That Give Each Space Its Own Character
The details throughout Fenwick New Build show how a consistent design direction can still leave room for contrast. Light-filled bathrooms, warm cabinetry, tailored storage, textured tile, sculptural lighting, and darker secondary spaces each have a distinct presence while sharing a common language of natural materials and purposeful detailing.
Warm Wood Grounds the Lighter Interiors
Natural wood cabinetry brings warmth and visible grain to bathrooms, storage areas, and built-ins throughout the home. Against pale stone and softly finished walls, those wood tones add depth while preserving the relaxed quality of the overall neutral palette.
Tile and Stone Add Quiet Layers of Texture
Marble, subtly dimensional shower tile, mosaics, and geometric surfaces introduce pattern without overpowering the rooms. Variation in scale and finish allows these largely neutral materials to become part of the visual interest rather than simply a background.
Lighting and Hardware Finish the Architecture
Brass sconces, sculptural chandeliers, cabinet pulls, wall hooks, plumbing fixtures, and integrated lighting act as finishing elements throughout the new build. In the home's moodier spaces, darker fixtures and concealed lighting shift the atmosphere while maintaining the same attention to detail.
A Whole-Home Approach to New Construction
New construction creates an opportunity to consider finishes, fixtures, cabinetry, lighting, hardware, and architectural details as one connected system. Studio Nine Interiors coordinates those selections so individual rooms can have personality while the home still reads as a cohesive whole.
A Transitional New Build Shaped by Warmth, Texture and Thoughtful Detail
Fenwick New Build layers a soft neutral palette with warm wood, natural stone, tailored cabinetry, and carefully selected metal finishes to create a home that feels refined without becoming overly formal. Rather than relying on a single defining material, the design builds its character through subtle shifts in tone, texture, scale, and architectural detail from room to room.
In the primary bathroom, pale wood cabinetry and softly veined stone establish a calm foundation while brass fixtures, sculptural lighting, shaped mirrors, and a freestanding tub introduce warmth and definition. Throughout the rest of the home, custom storage, secondary baths, utility spaces, and darker interior moments expand the palette while maintaining the same considered approach to construction selections.
A Neutral Palette With Depth
Warm wood grain, marble and stone surfaces, dimensional tile, woven textures, and carefully placed greenery keep the home's lighter rooms from feeling stark. These materials introduce variation while allowing the architecture and craftsmanship to remain central to the design.
Details That Shift From Light to Moody
Brass hardware and fixtures bring warmth to the brighter interiors, while dark cabinetry, black plumbing fixtures, dramatic stone, architectural lighting, and deeper finishes create contrast elsewhere. The changing mood gives individual spaces their own identity without disconnecting them from the larger home.
Building a home where every selection needs to work together?
Studio Nine Interiors helps bring cabinetry, tile, stone, plumbing fixtures, lighting, hardware, finishes, and other interior selections into one cohesive design direction. Contact us to discuss your new construction or interior design project.